Sign In or Create a Free Account to see full details of this property
Key Facts
Key facts for 245 Dalesford Road #422
Property Type
Condo, Apartment
Parking
Underground 1 garage, 1 parking
MLS #
W12727804
Size
1000-1199 sqft
Basement
None
Listed on
2026-01-24
Lot size
-
Tax
$2,978.64 /yr
Days on Market
262
Approximate Age
16-30
Maintenance Fee
$803.32/mo
Common Elements, Par...
Description
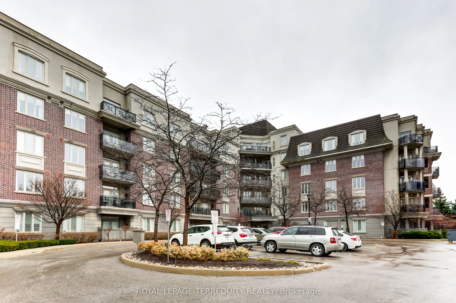
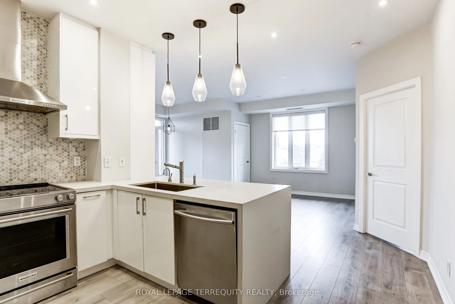
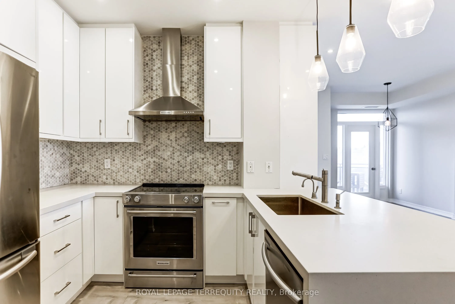
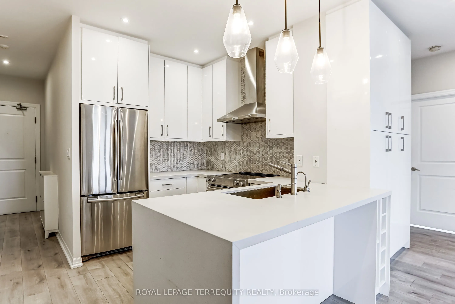
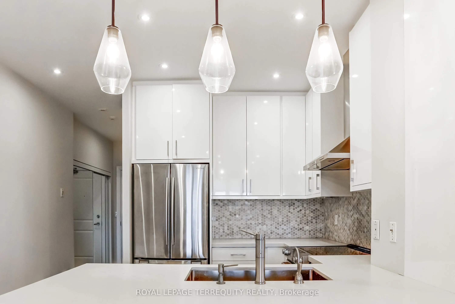
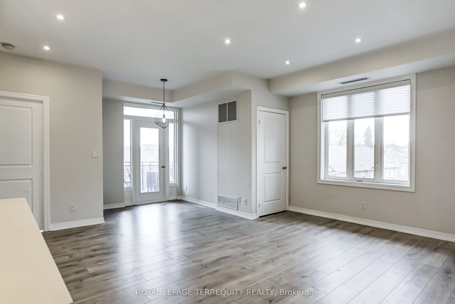
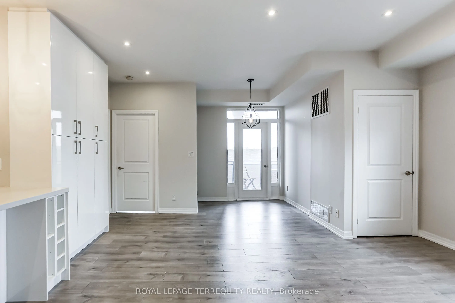
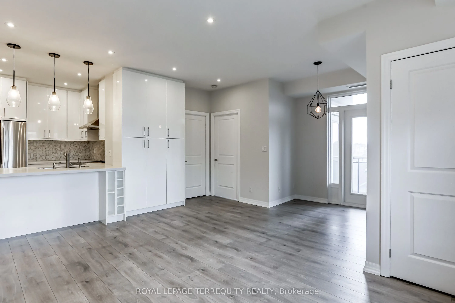
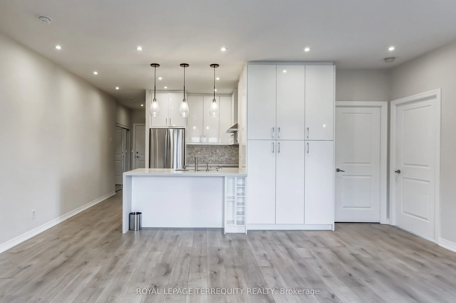
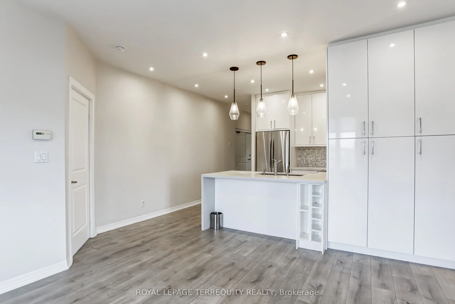
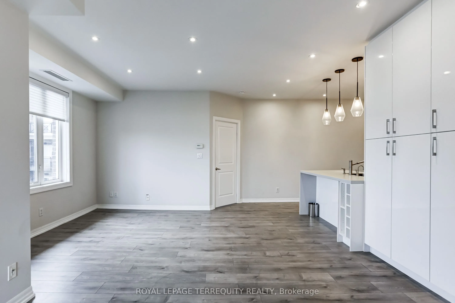
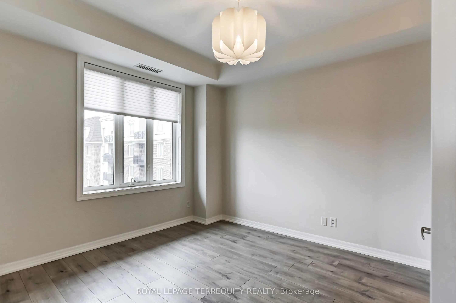
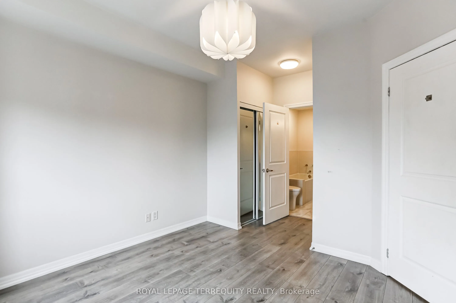
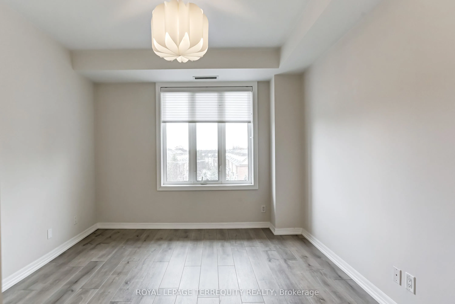
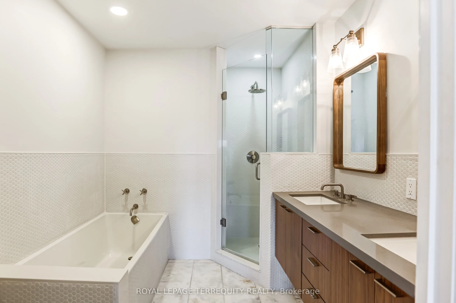
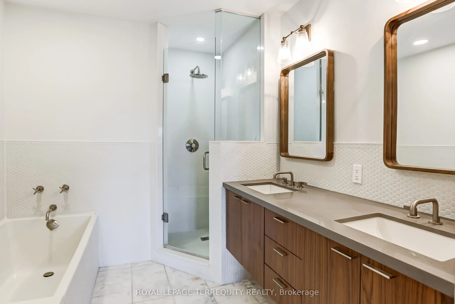
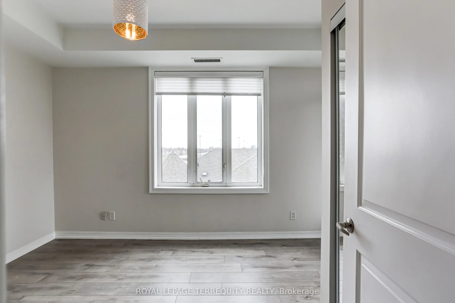
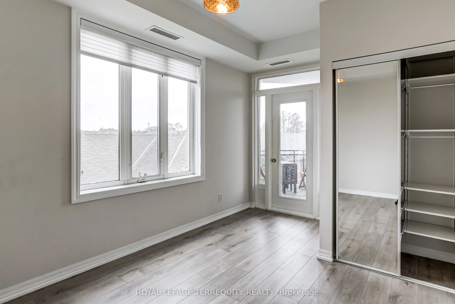
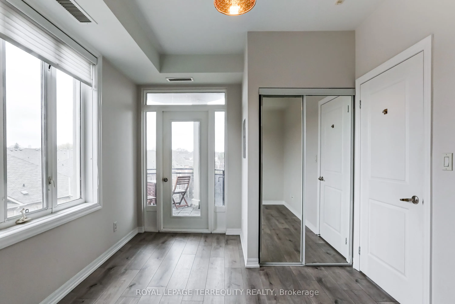
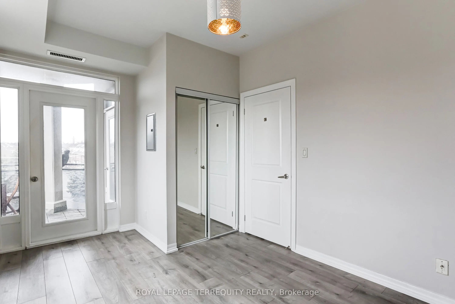
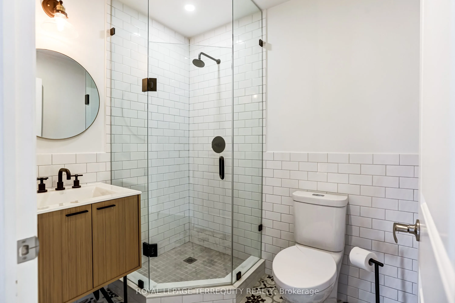
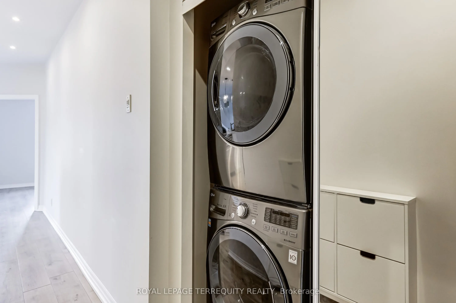
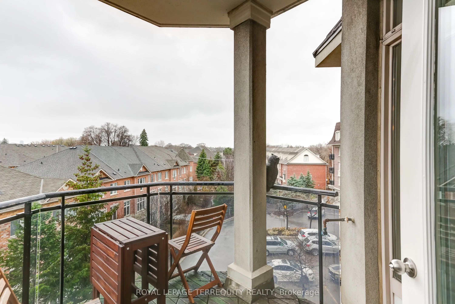
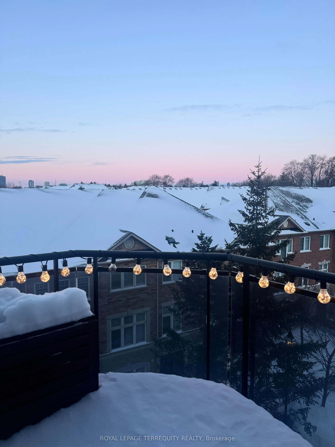
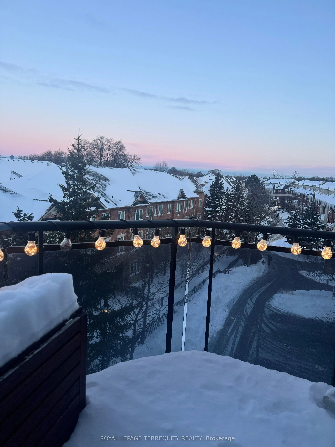
Stunning, fully renovated top-to-bottom 2 Bed, 2 Bath corner suite in the boutique Dalesford building. This grand west-facing residence features 9-ft ceilings, modern grey laminate flooring throughout, and an exceptional open-concept layout ideal for both everyday living and entertaining. The beauti...fully updated kitchen boasts stainless steel appliances, ample cabinetry, and a large pantry, flowing seamlessly into the spacious living and dining area with walk-out to the balcony. The primary bedroom offers mirrored his-and-hers closets and a 5-pc ensuite with deep soaker tub. The second bedroom includes a mirrored closet and walk-out to the oval balcony. Gas line for BBQ on balcony. Ensuite LG front-loading washer and dryer. The unit shows extremely well and has been meticulously maintained. Luxury amenities include a rooftop deck and gardens, fitness centre, and more. Unbeatable location close to parks, waterfront trails, restaurants, shops, groceries, transit, and highways. The balcony does not overlook the highway!
Full Property Details
Interior
Bedrooms
2
Total Bedrooms
2
Washrooms
2
Square Footage
1000-1199 sqft
Basement
None
Heating Source
Gas
Heating Fuel
Forced Air
Air Conditioning
Central Air
Family Room
No
Kitchens
1
Total Kitchens
1
Fireplace Features
No
Bedrooms
2
Total Bedrooms
2
Washrooms
2
Square Footage
1000-1199 sqft
Basement
None
Heating Source
Gas
Heating Fuel
Forced Air
Air Conditioning
Central Air
Family Room
No
Kitchens
1
Total Kitchens
1
Fireplace Features
No
Exterior
Driveway
Underground
Parking Spaces
1
Total Parking Spaces
1.00
Parking Description
Underground
Garage Spaces
1
Balcony
Open
Driveway
Underground
Parking Spaces
1
Total Parking Spaces
1.00
Parking Description
Underground
Garage Spaces
1
Balcony
Open
Building Description
Style
Apartment
Home Type
Condo
Subtype
Condo Apartment
Year Built
16-30
Property Orientation
South West
Exterior Finish
Brick
Possession Date
No Data
Locker
None
Style
Apartment
Home Type
Condo
Subtype
Condo Apartment
Year Built
16-30
Property Orientation
South West
Exterior Finish
Brick
Possession Date
No Data
Locker
None
Community
Community
Stonegate-Queensway
Community
Stonegate-Queensway
Taxes & Fees
Taxes
$2,978.64 /yr
Tax Year
2025
Maintenance Fee
$803.32/mo
Common Elements
Included
Parking
Included
Water
Included
Building Insurance
Included
Taxes
$2,978.64 /yr
Tax Year
2025
Maintenance Fee
$803.32/mo
Common Elements
Included
Parking
Included
Water
Included
Building Insurance
Included
Other
Pets
Yes-with Restrictions
Pets
Yes-with Restrictions
Room Types
Bedroom 2
Laminate, Large Window, W/O To Balcony
Dimensions 13.78 x 7.55 feet
104.04 sqft
Dining Room
Laminate, W/O To Balcony
Dimensions 11.65 x 9.02 feet
105.08 sqft
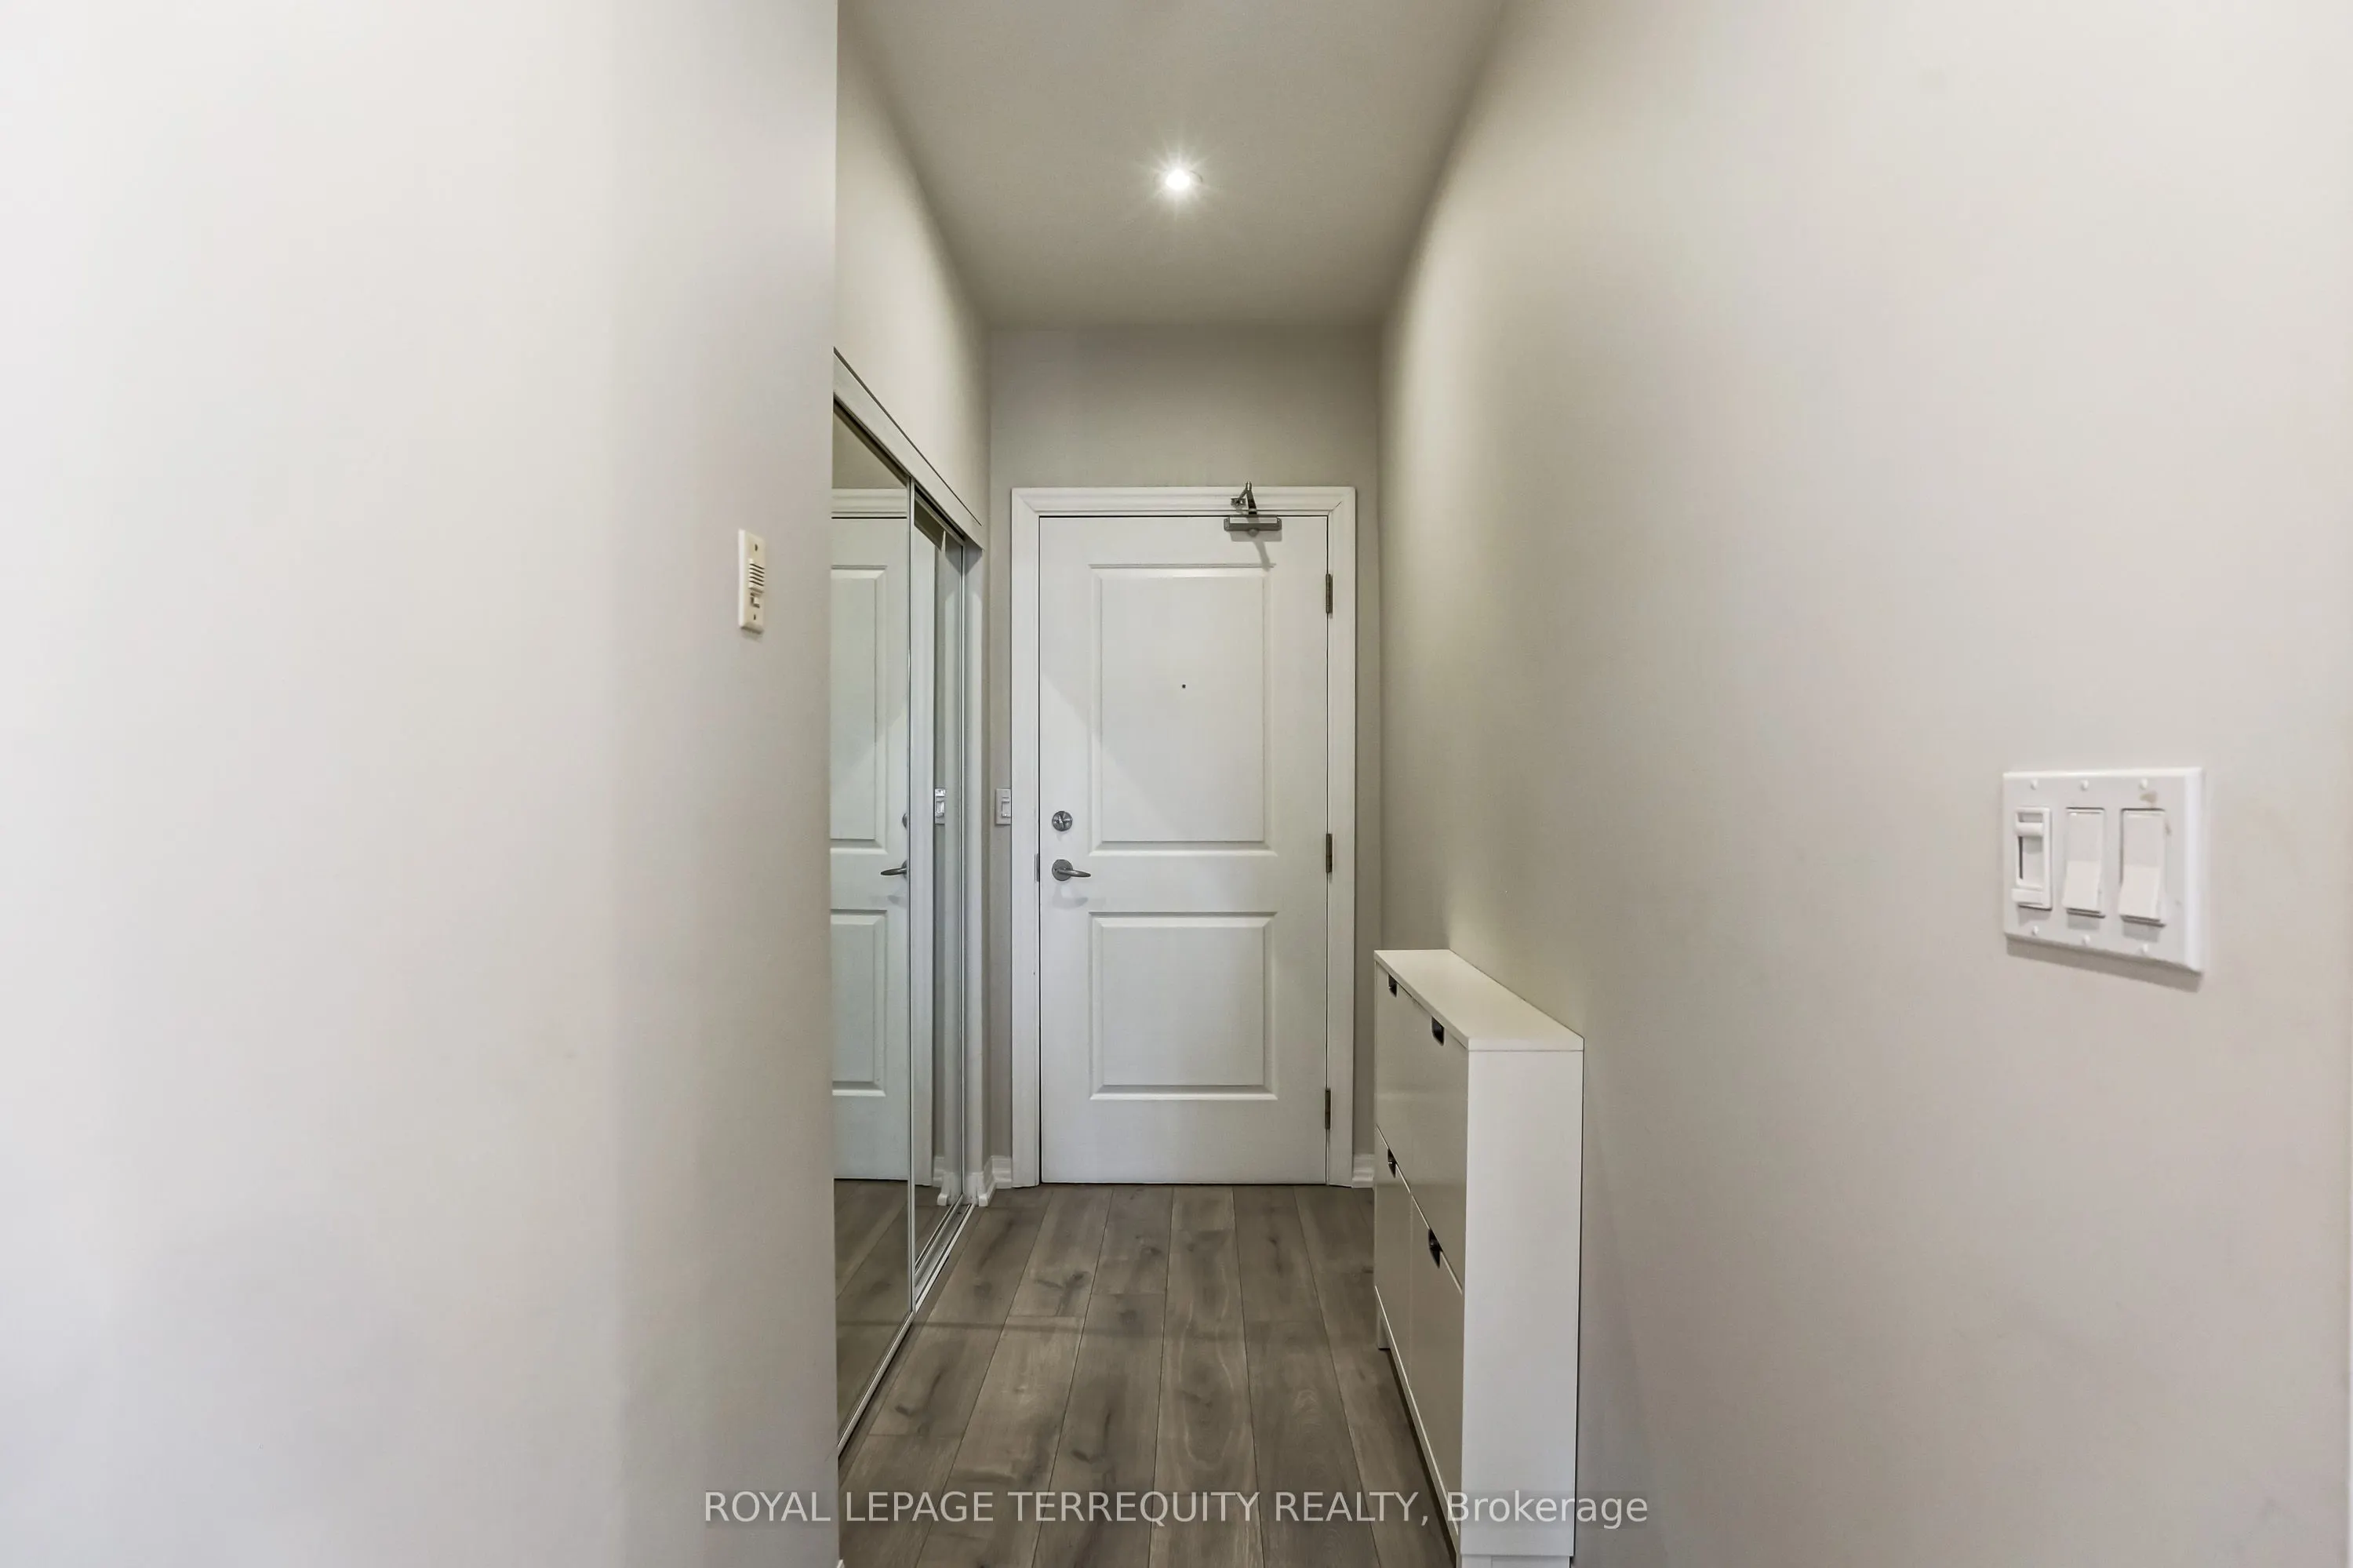
Foyer
Laminate, Closet
Dimensions 10.5 x 3.61 feet
37.9 sqft
Kitchen
Stainless Steel Appl, Quartz Counter, Pantry
Dimensions 11.38 x 10.1 feet
114.94 sqft
Living Room
Laminate, Pot Lights, Open Concept
Dimensions 15.26 x 10.83 feet
165.27 sqft
Primary Bedroom
5 Pc Ensuite, His and Hers Closets, Closet Organizers