Sign In or Create a Free Account to see full details of this property
Key Facts
Key facts for 19 Park Lane
Property Type
House, 3-Storey
Parking
Detached 1 garage, 4 parking
MLS #
W13085624
Size
1500-2000 sqft
Basement
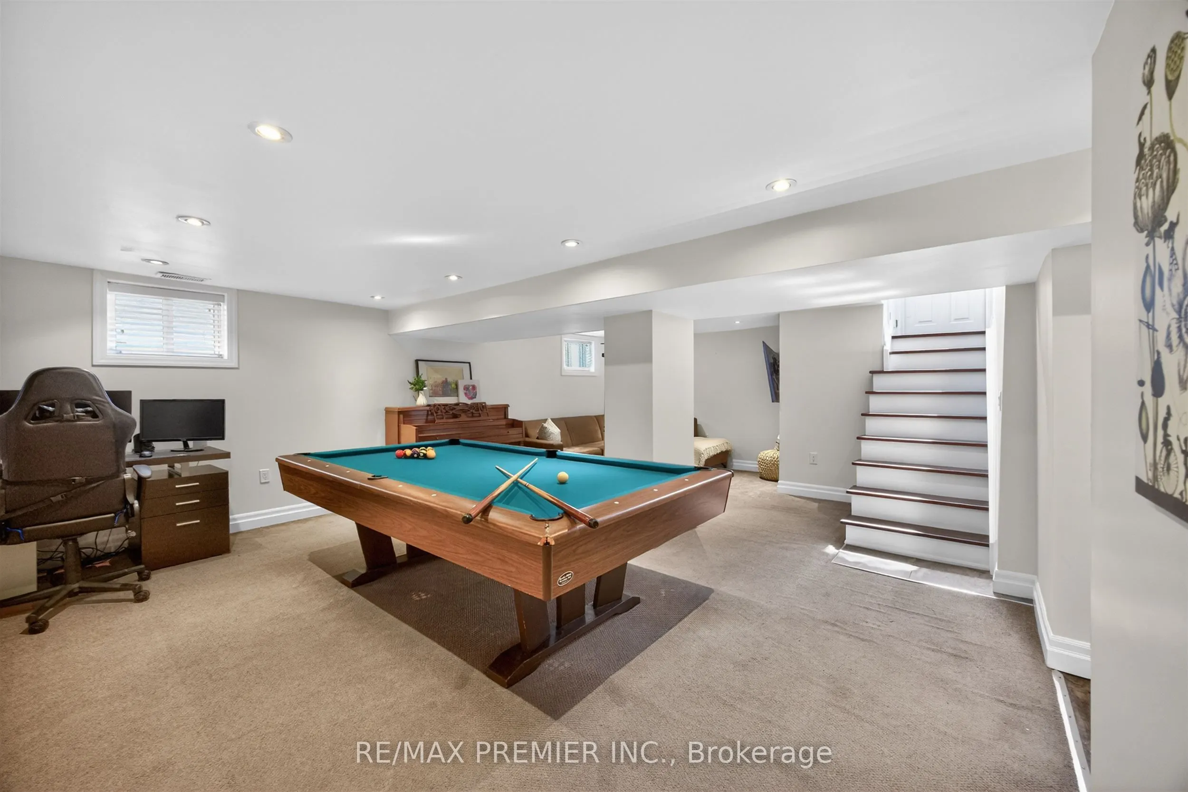
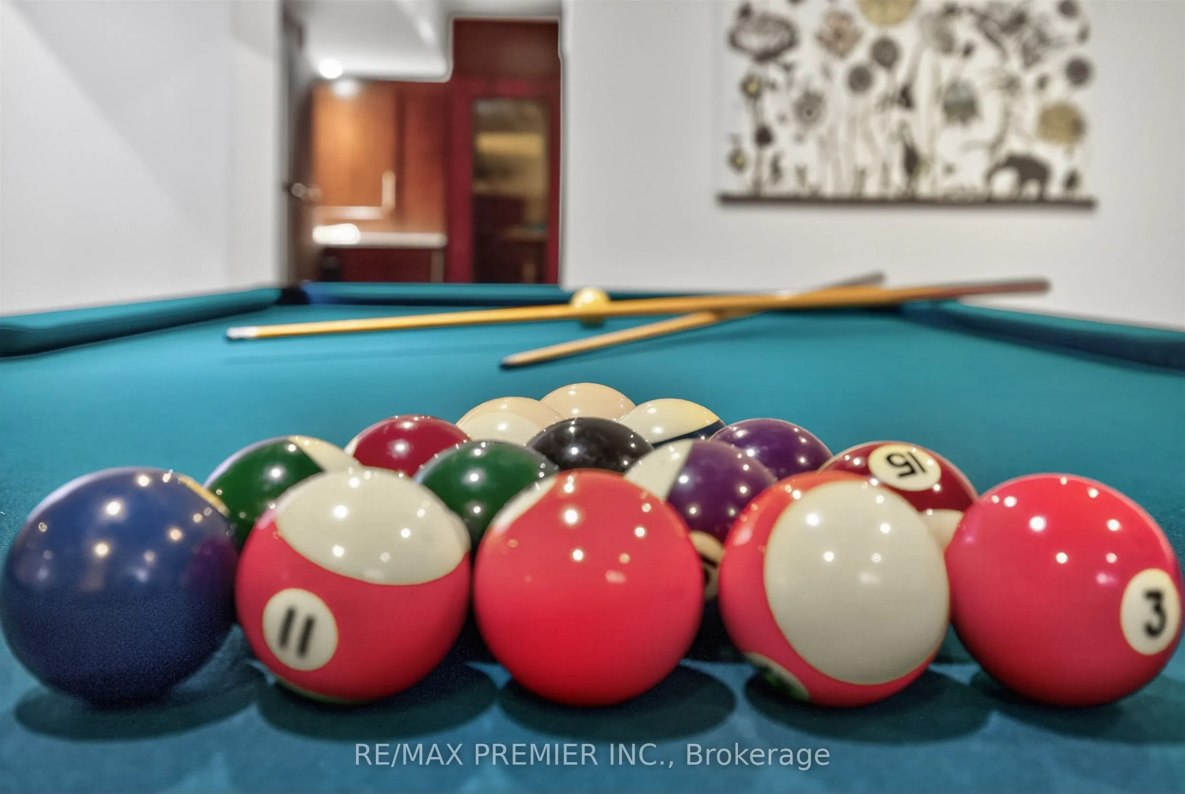
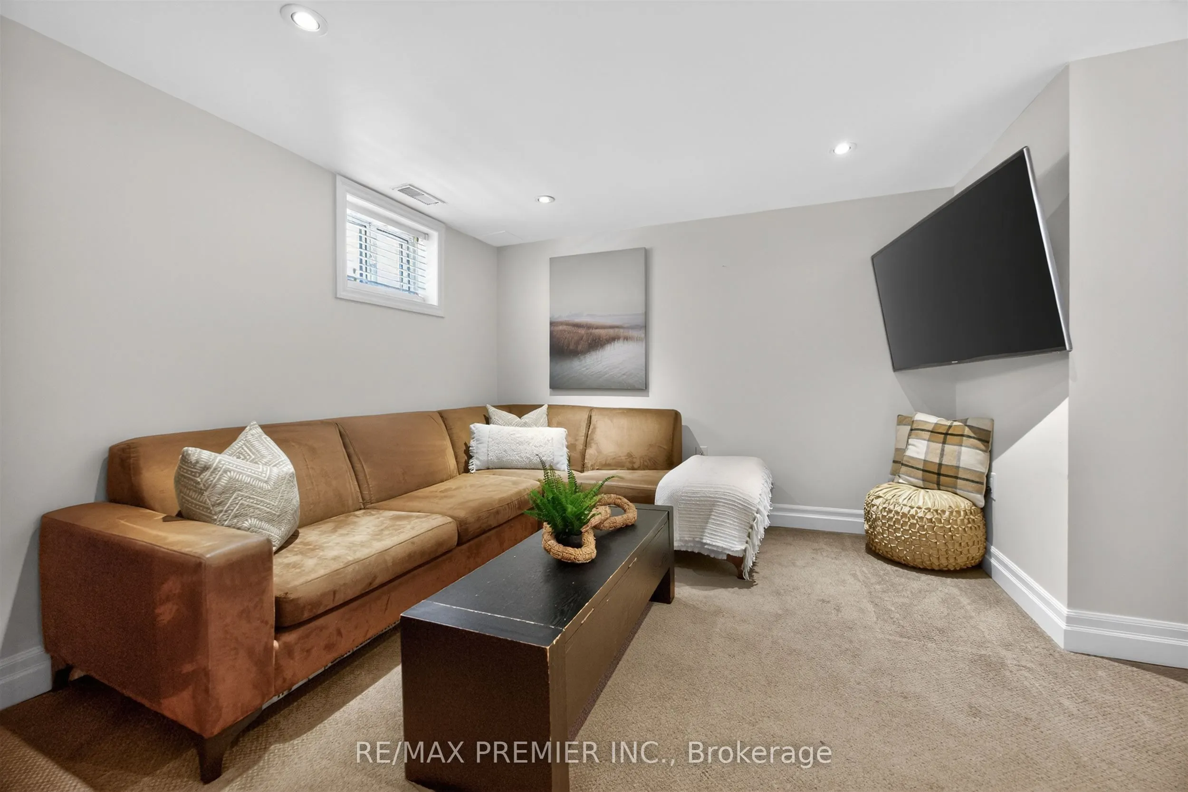
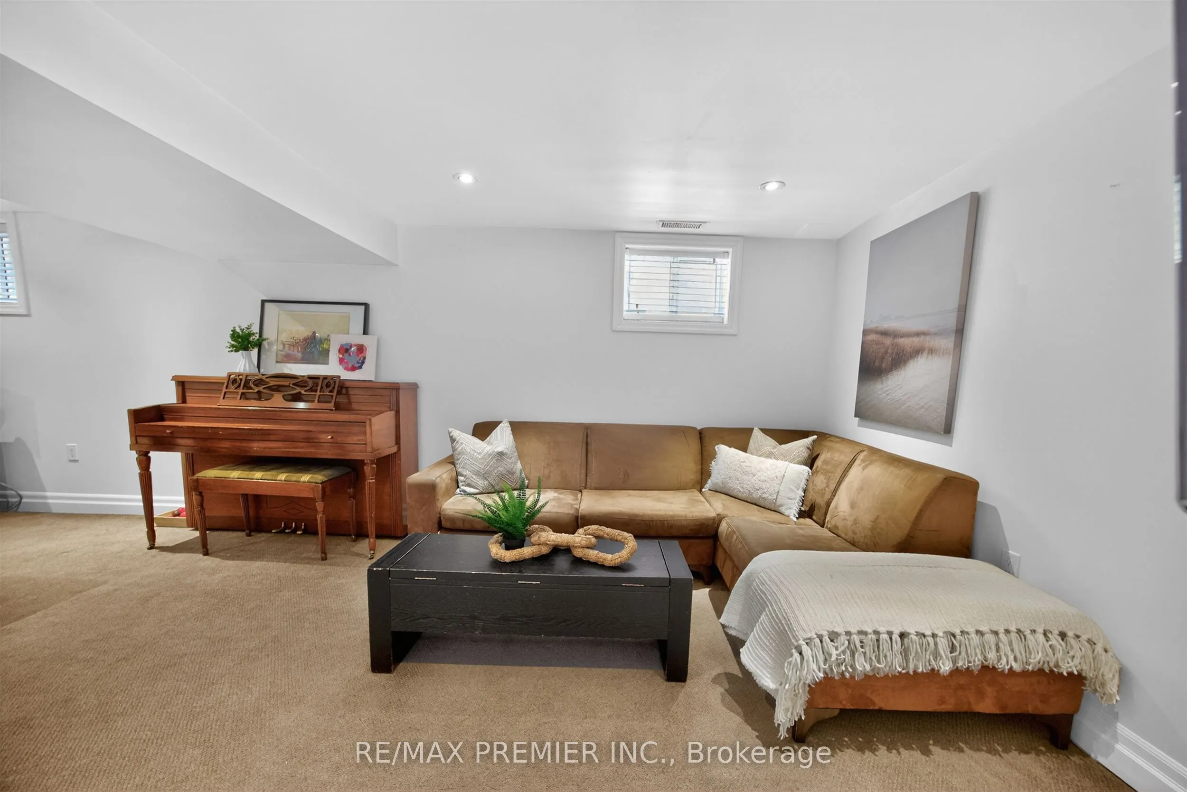
Finished
Listed on
2026-05-05
Lot size
31 x 175.0
Tax
$7,797 /yr
Days on Market
161
Approximate Age
-
Maintenance Fee
-
Description
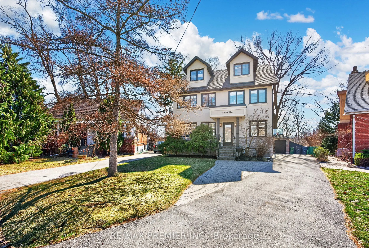
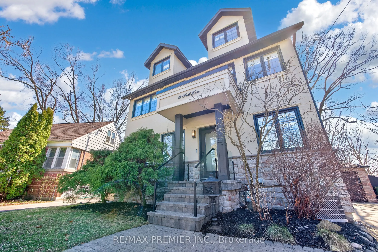
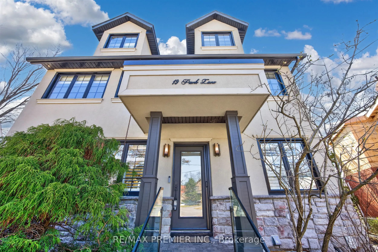
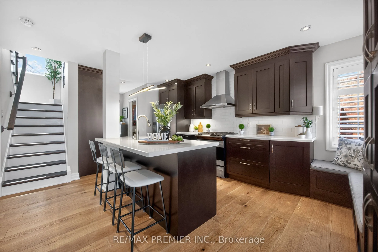
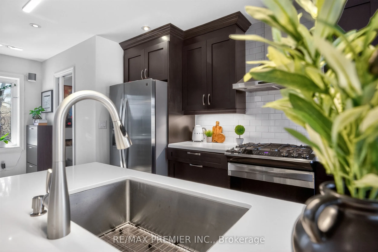
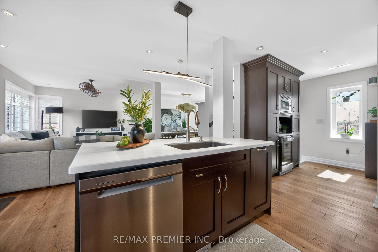
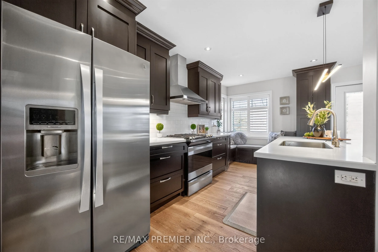
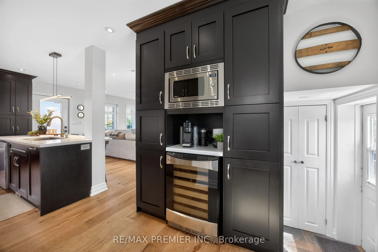
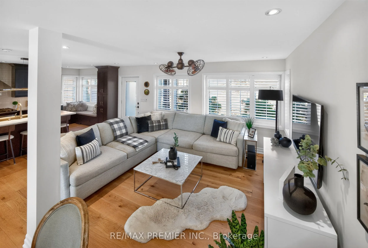
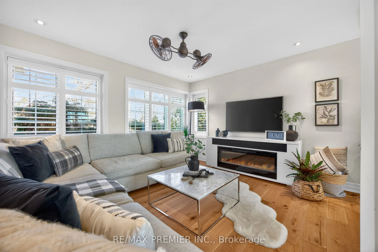
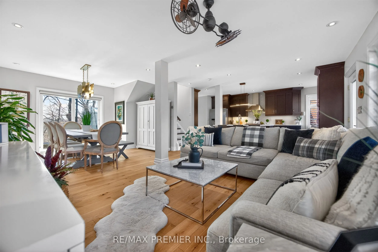
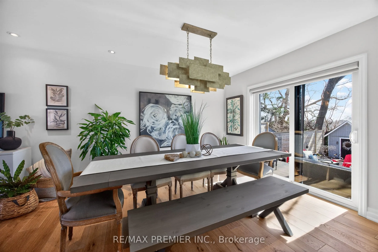
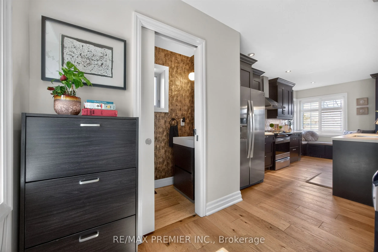
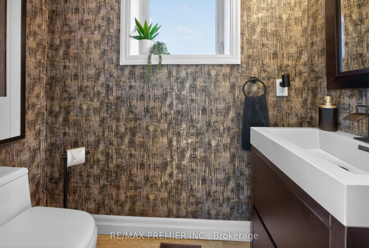
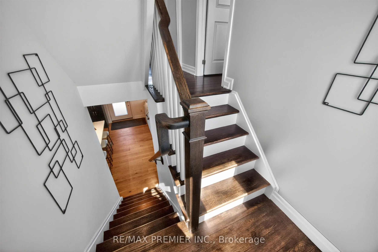
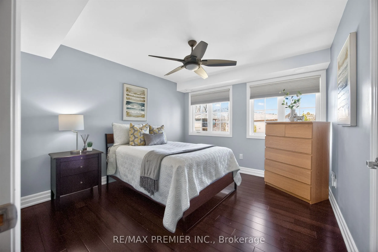
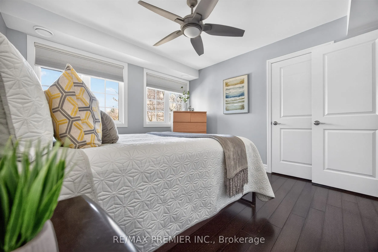
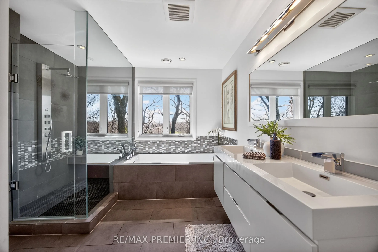
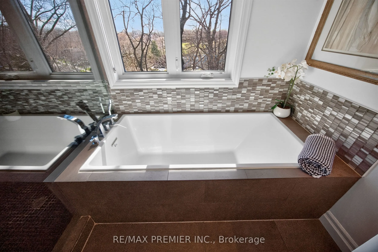
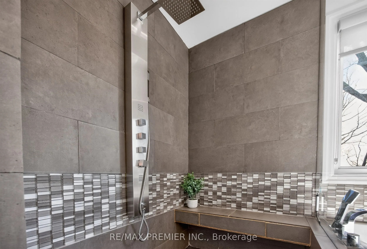
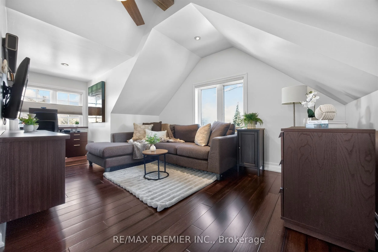
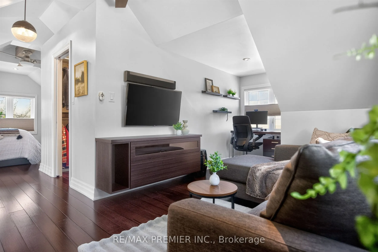
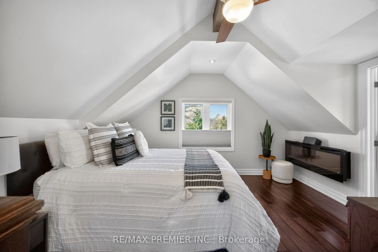
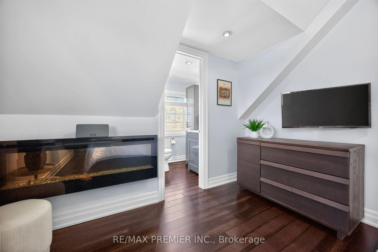
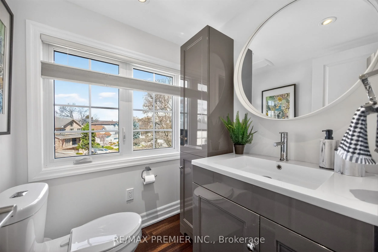
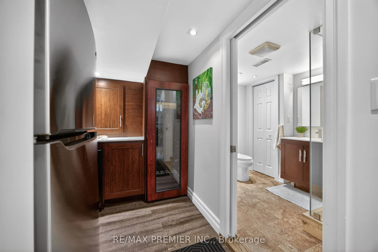
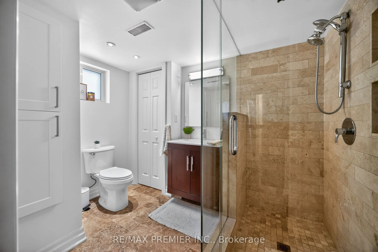
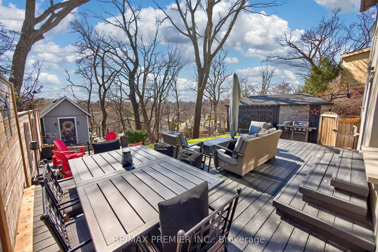
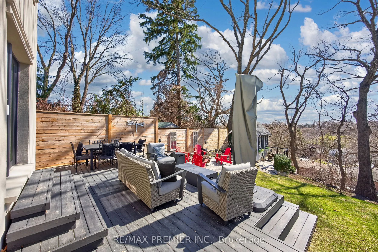
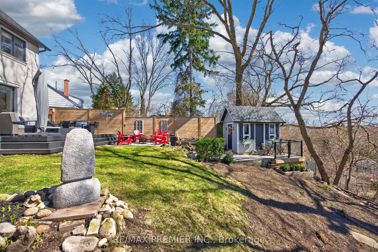
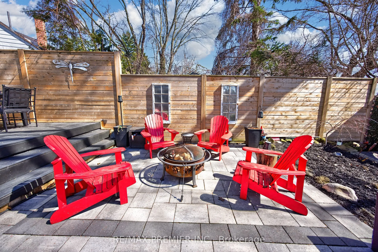
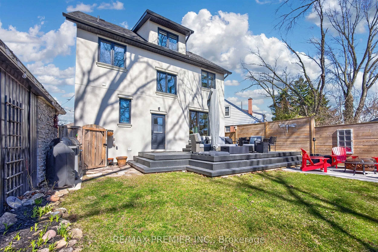
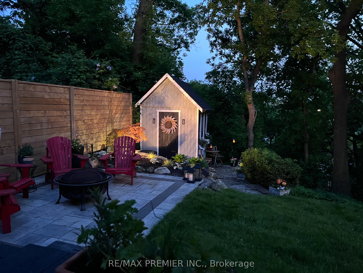
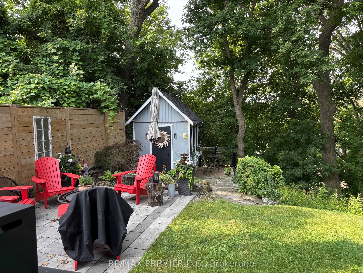
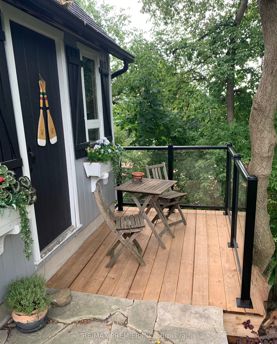
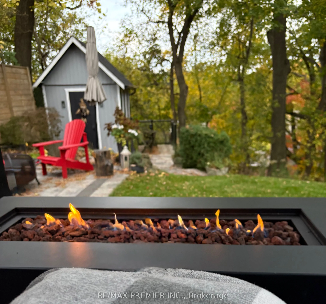
Welcome To 19 Park Lane, Nestled On A Quiet, Tree-Lined Street In The Highly Desirable Stonegate-Queensway Neighbourhood. Originally A Bungalow And Thoughtfully Reimagined Into A Beautiful Three-Storey Home In 2013, This Residence Sits On A Prime Mature Lot And Offers An Exceptional Blend Of Modern ...Comfort And Natural Serenity. The Bright Open-Concept Main Floor Features Elegant Engineered Hardwood Flooring And Expansive Windows That Fill The Home With Natural Light, Creating Seamless Living And Entertaining Space. Walk Out To A Spacious Deck Overlooking A Lush, Treed Backyard, Offering A Peaceful Muskoka-Like Setting In The City. The Second-Floor Spa-Inspired Bathroom With Heated Floors Provides A Luxurious Retreat, While Bamboo Flooring Throughout The Second And Third Floors Adds Warmth And Character. The Third-Floor Loft Offers An Open Concept Primary Suite And Incredible Flexibility-Ideally As A Home Office, Creative Studio, Family Retreat, Lounge Space Or Potential 5th Bedroom. Located In A Vibrant Community Known For Mature Trees, Parks, Great Schools, Mimico Creek, Waterfront Trails, Private Clubs, Boating And Easy Access To Trendy Restaurants, Cafés, Shopping, Transit, And Downtown Toronto. A Rare Opportunity In One Of Etobicoke's Most Sought-After Neighbourhoods.
Full Property Details
Interior
Bedrooms
4
Total Bedrooms
4
Washrooms
4
Square Footage
1500-2000 sqft
Basement
Finished
Heating Source
Gas
Heating Fuel
Forced Air
Air Conditioning
Central Air
Family Room
No
Kitchens
1
Total Kitchens
1
Fireplace Features
Yes
Bedrooms
4
Total Bedrooms
4
Washrooms
4
Square Footage
1500-2000 sqft
Basement
Finished
Heating Source
Gas
Heating Fuel
Forced Air
Air Conditioning
Central Air
Family Room
No
Kitchens
1
Total Kitchens
1
Fireplace Features
Yes
Exterior
Depth
175.0
Front
31.46
Driveway
Private
Lot Size
31 x 175.0 ft
Pool
None
Parking Spaces
4
Total Parking Spaces
5.00
Parking Description
Detached
Garage Spaces
1
Depth
175.0
Front
31.46
Driveway
Private
Lot Size
31 x 175.0 ft
Pool
None
Parking Spaces
4
Total Parking Spaces
5.00
Parking Description
Detached
Garage Spaces
1
Building Description
Style
3-Storey
Home Type
House
Subtype
Detached
Property Orientation
East
Exterior Finish
Stone,Stucco (Plaster)
Sewers
Sewer
Water Supply
Municipal
Possession Date
6/15/2026
Style
3-Storey
Home Type
House
Subtype
Detached
Property Orientation
East
Exterior Finish
Stone,Stucco (Plaster)
Sewers
Sewer
Water Supply
Municipal
Possession Date
6/15/2026
Community
Community
Stonegate-Queensway
Community
Stonegate-Queensway
Taxes & Fees
Taxes
$7,797 /yr
Tax Year
2026
Taxes
$7,797 /yr
Tax Year
2026
Room Types
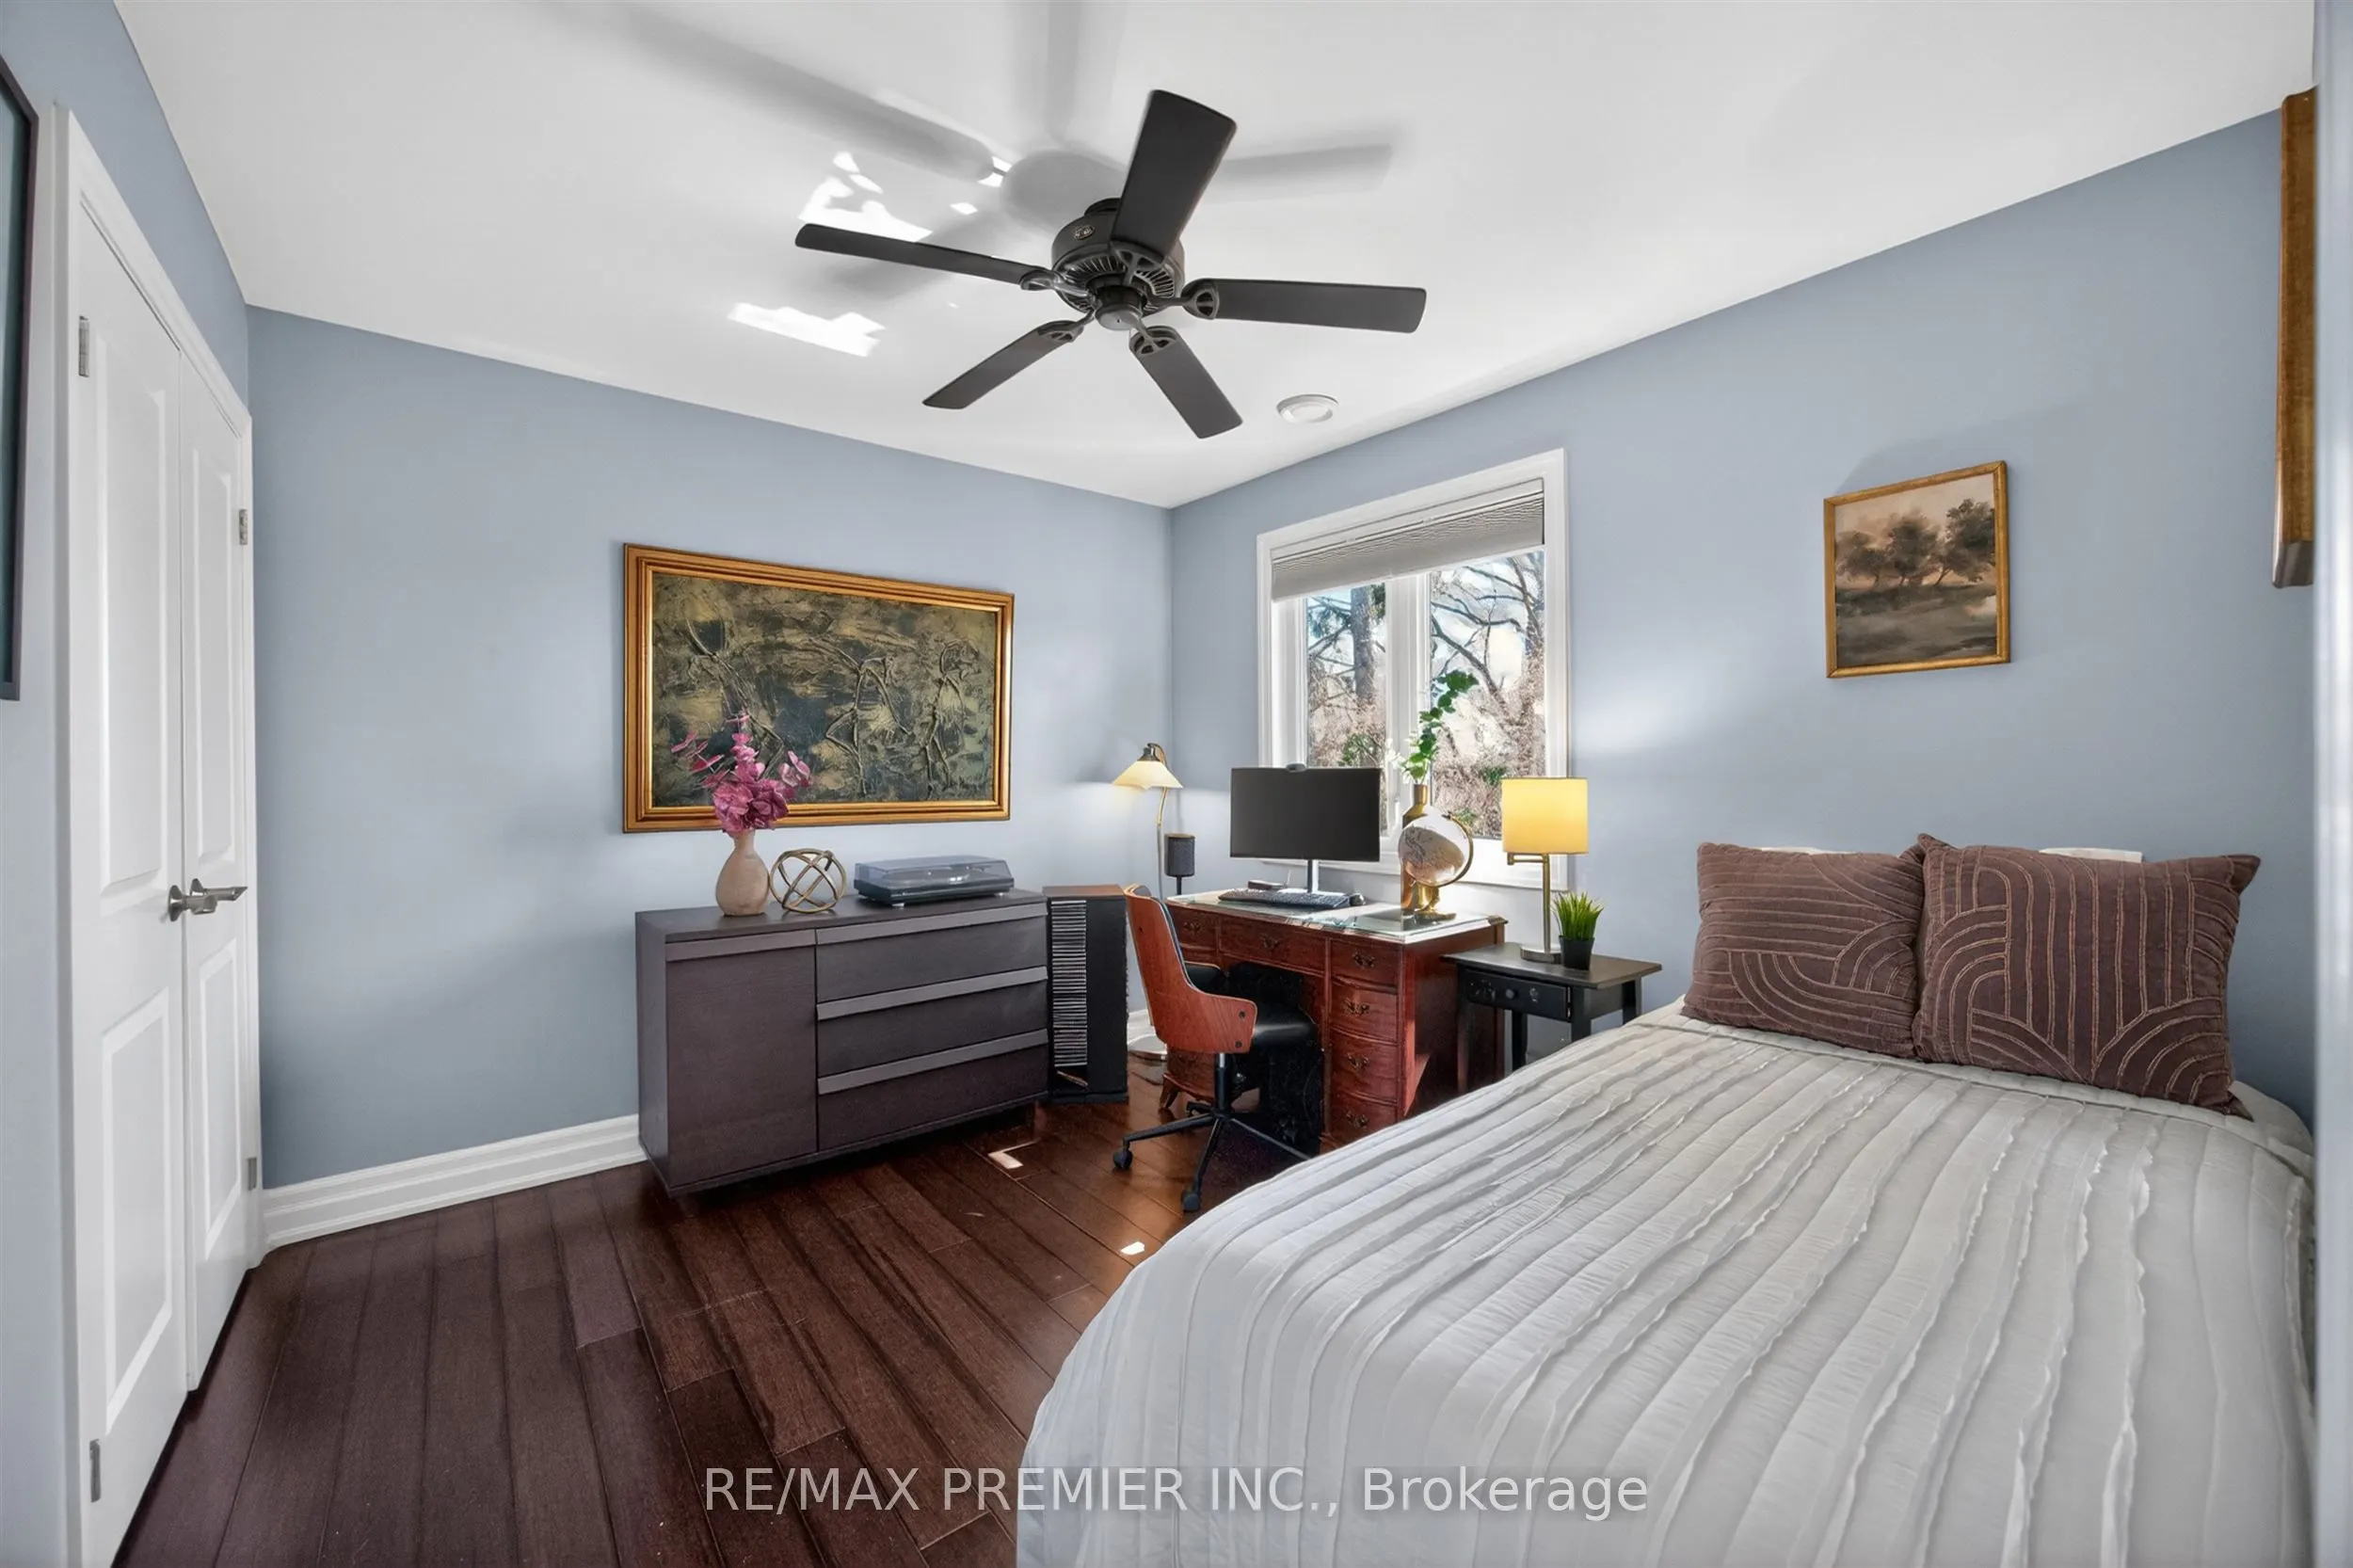
Bedroom 2
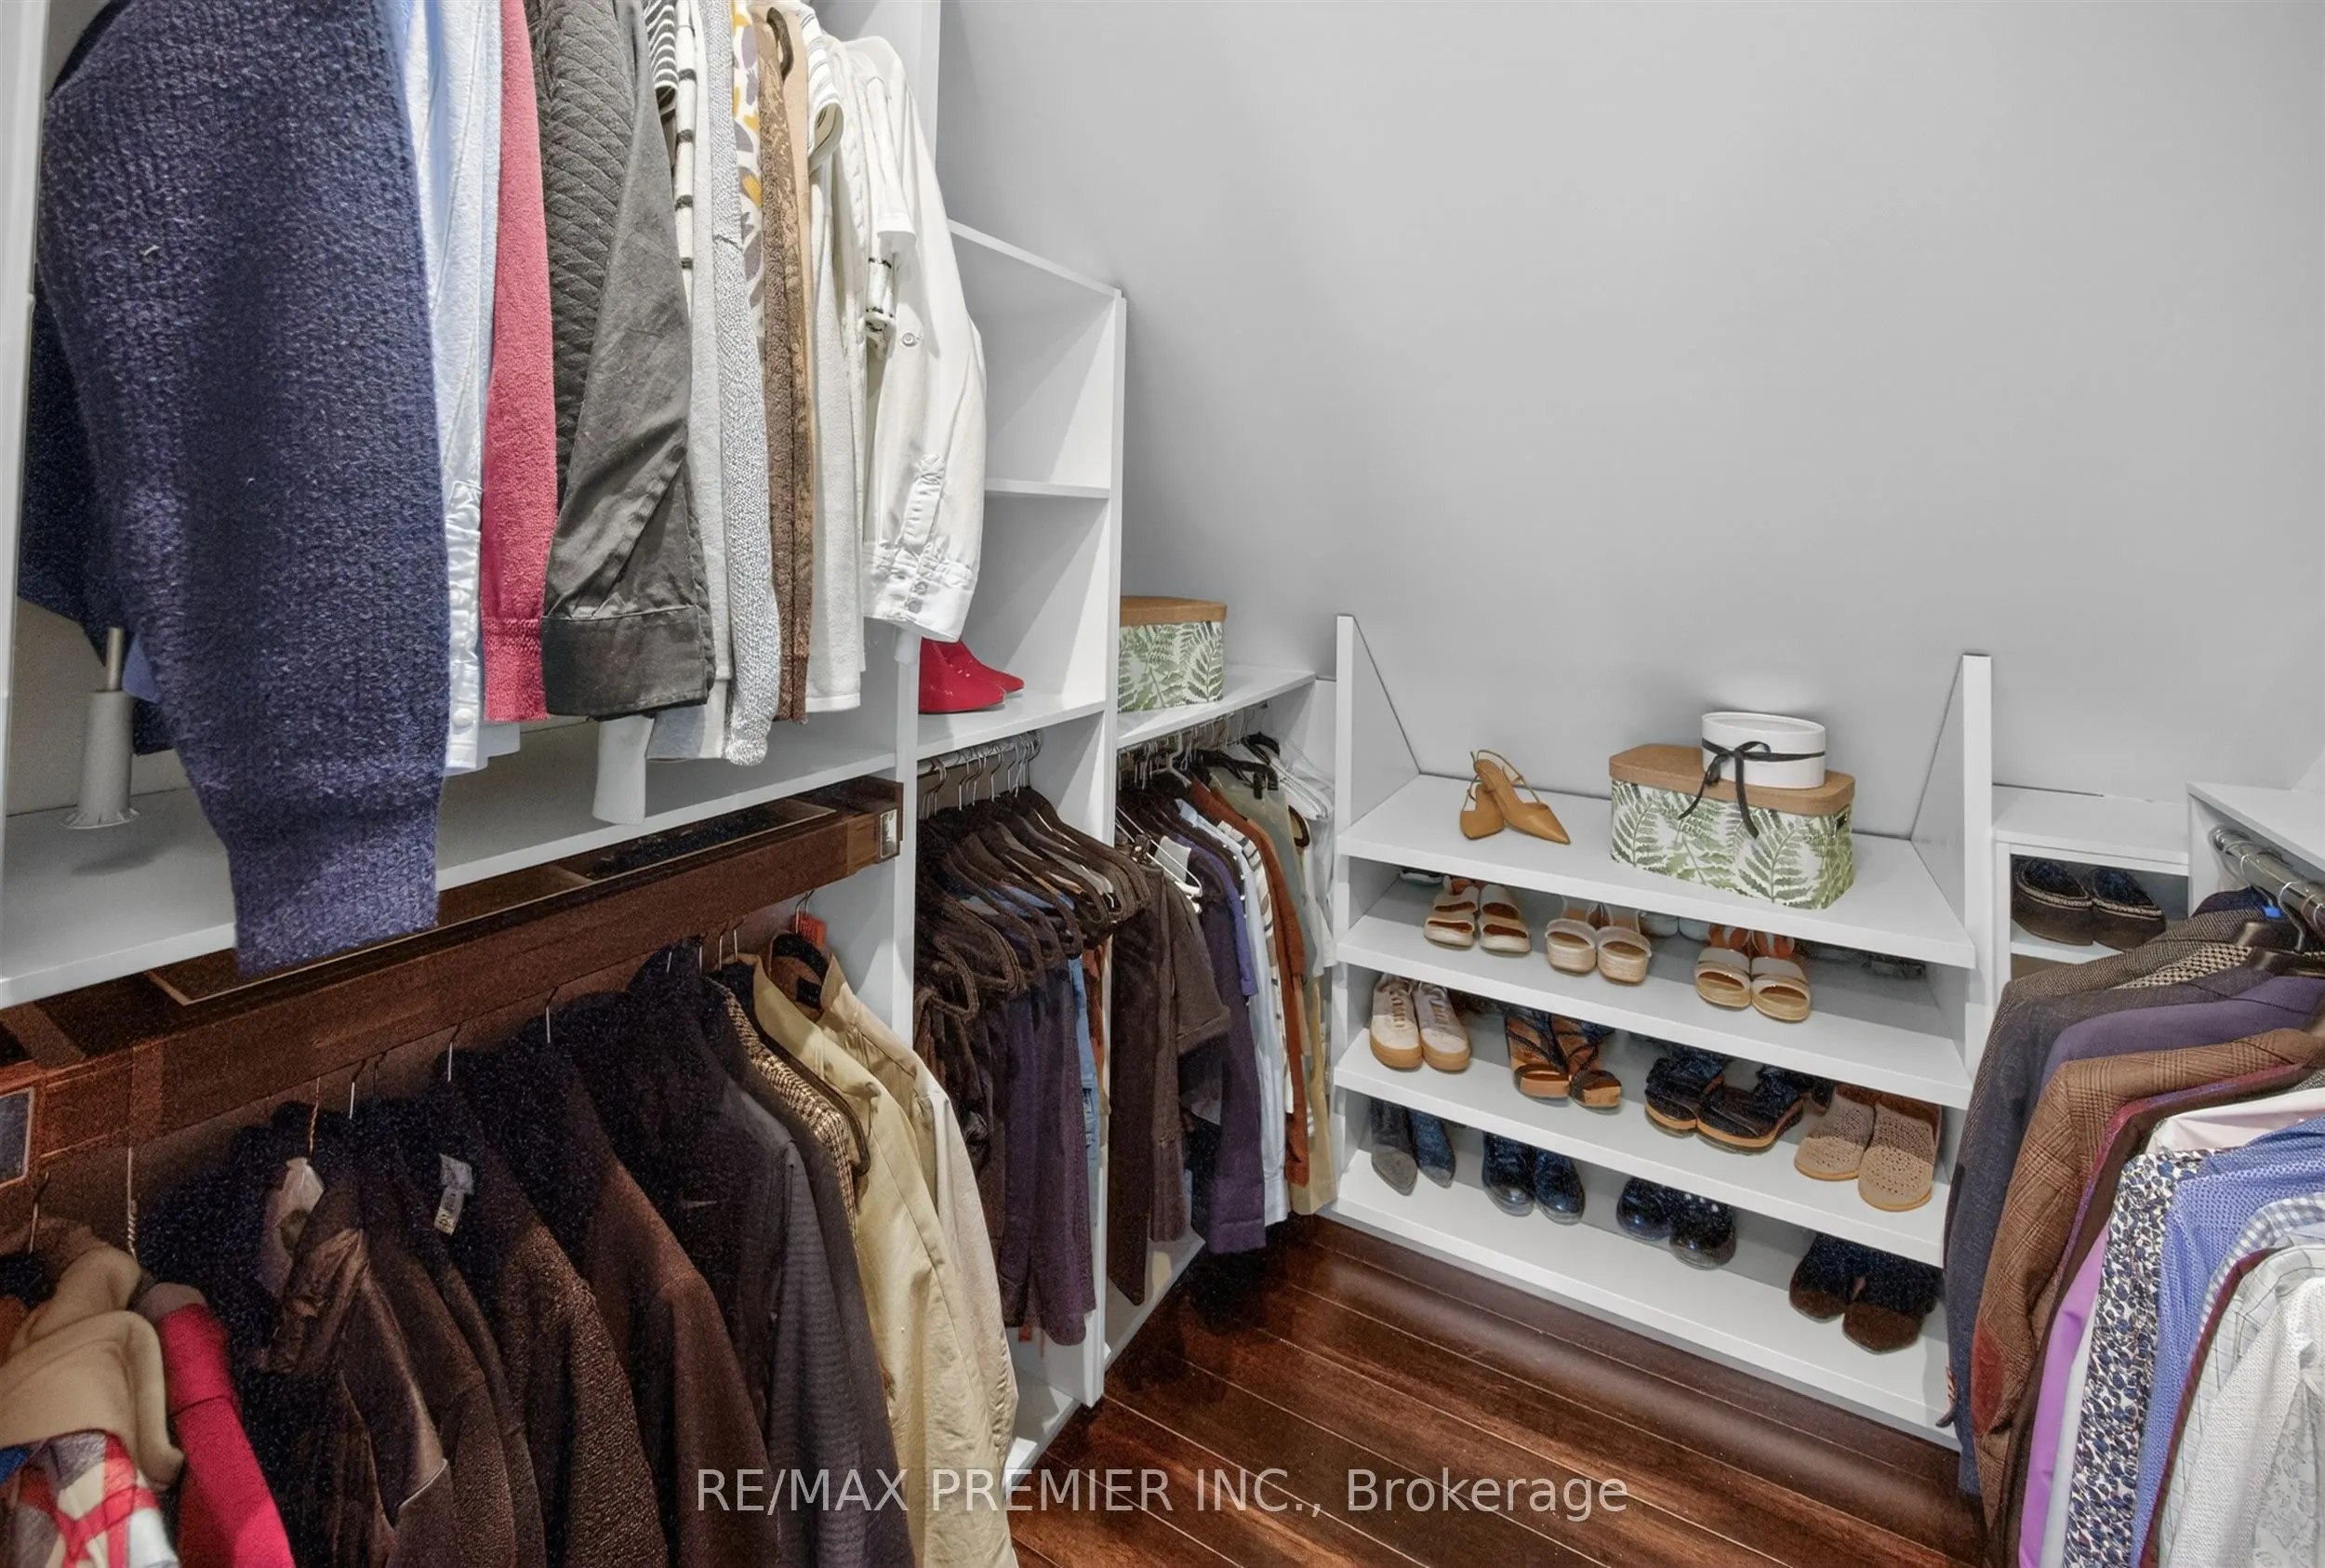
Bamboo, Large Closet, Closet Organizers
Dimensions 11.81 x 9.19 feet
108.53 sqft
Bedroom 3
Bamboo, Large Closet, Closet Organizers
Dimensions 8.86 x 10.17 feet
90.11 sqft
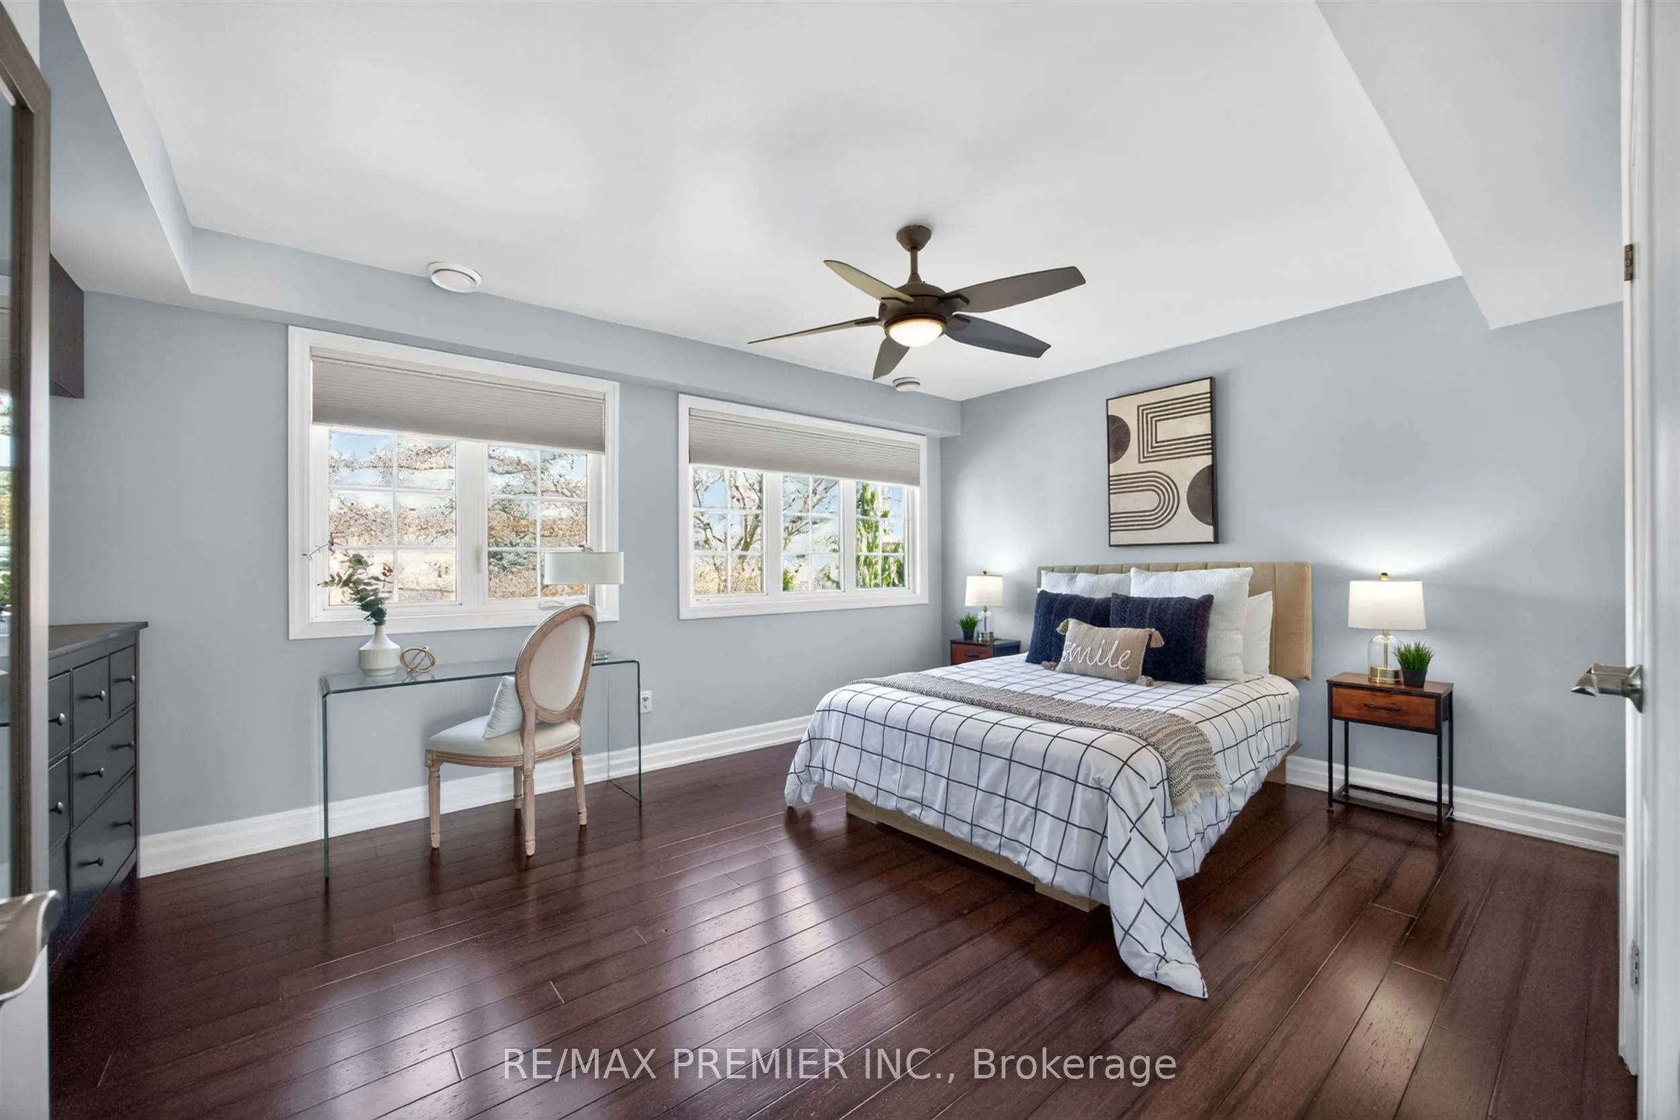
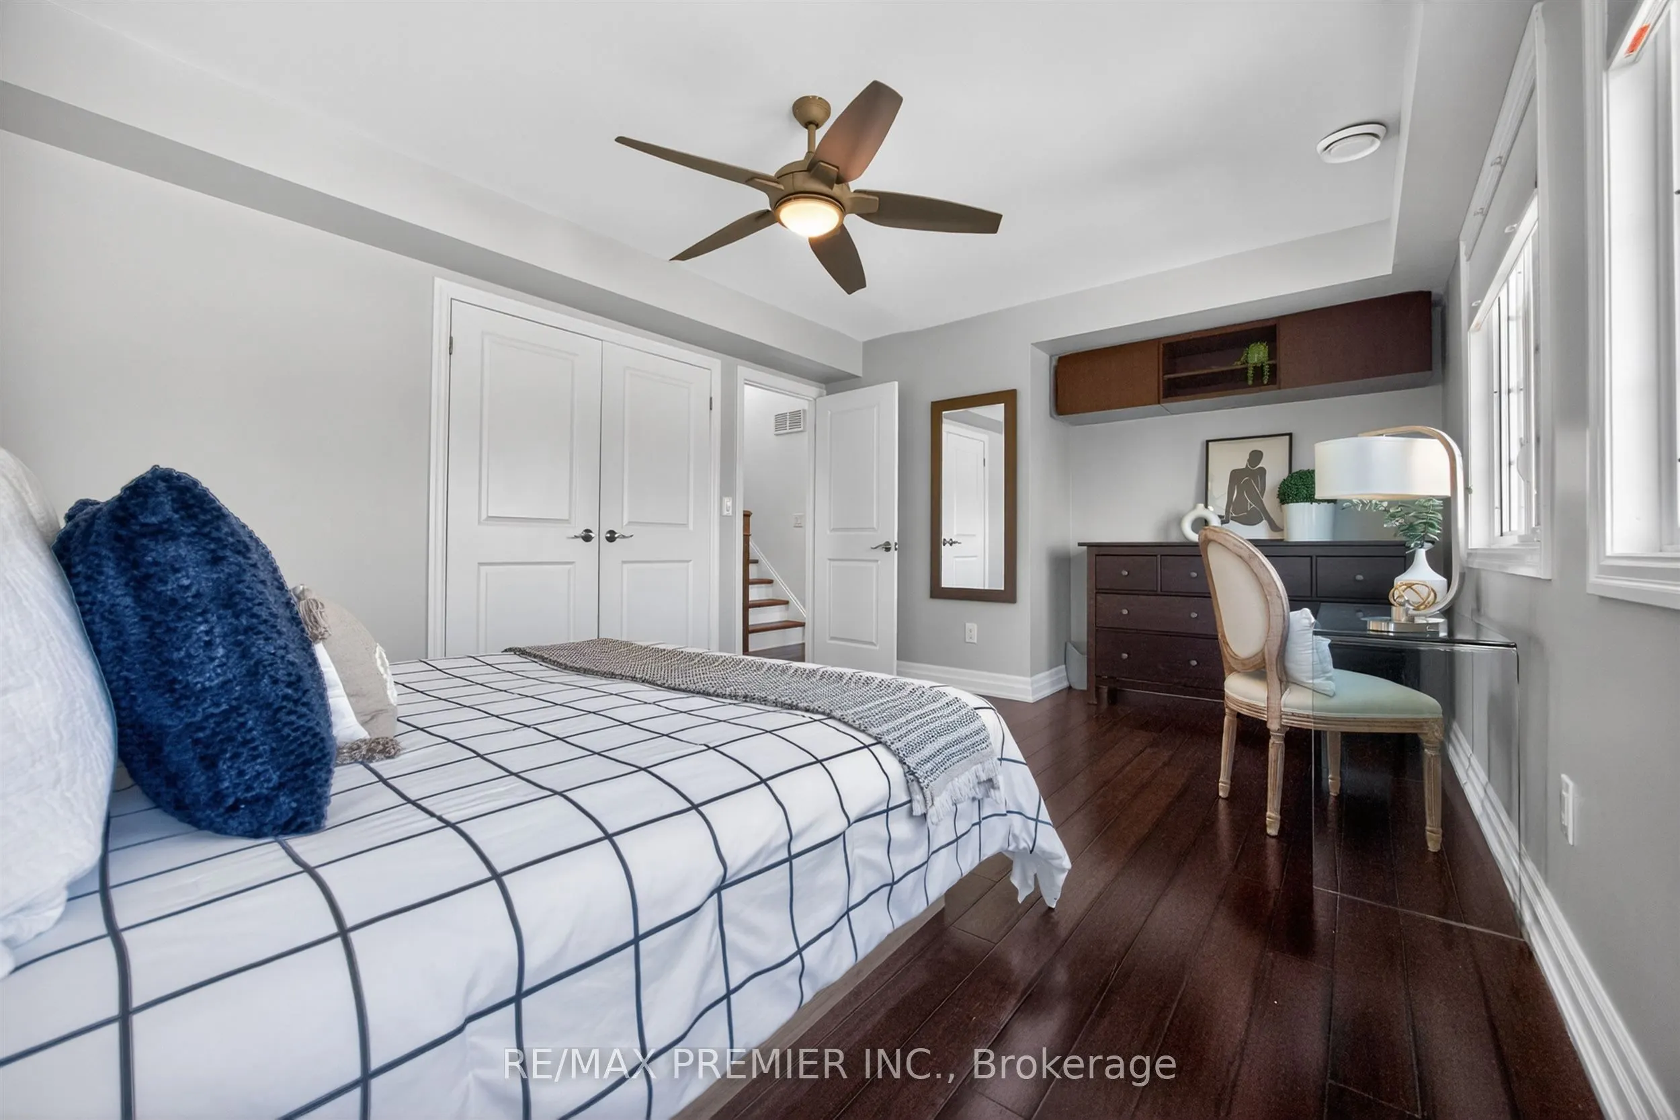
Bedroom 4
Bamboo, Double Closet, Closet Organizers
Dimensions 11.81 x 16.4 feet
193.68 sqft
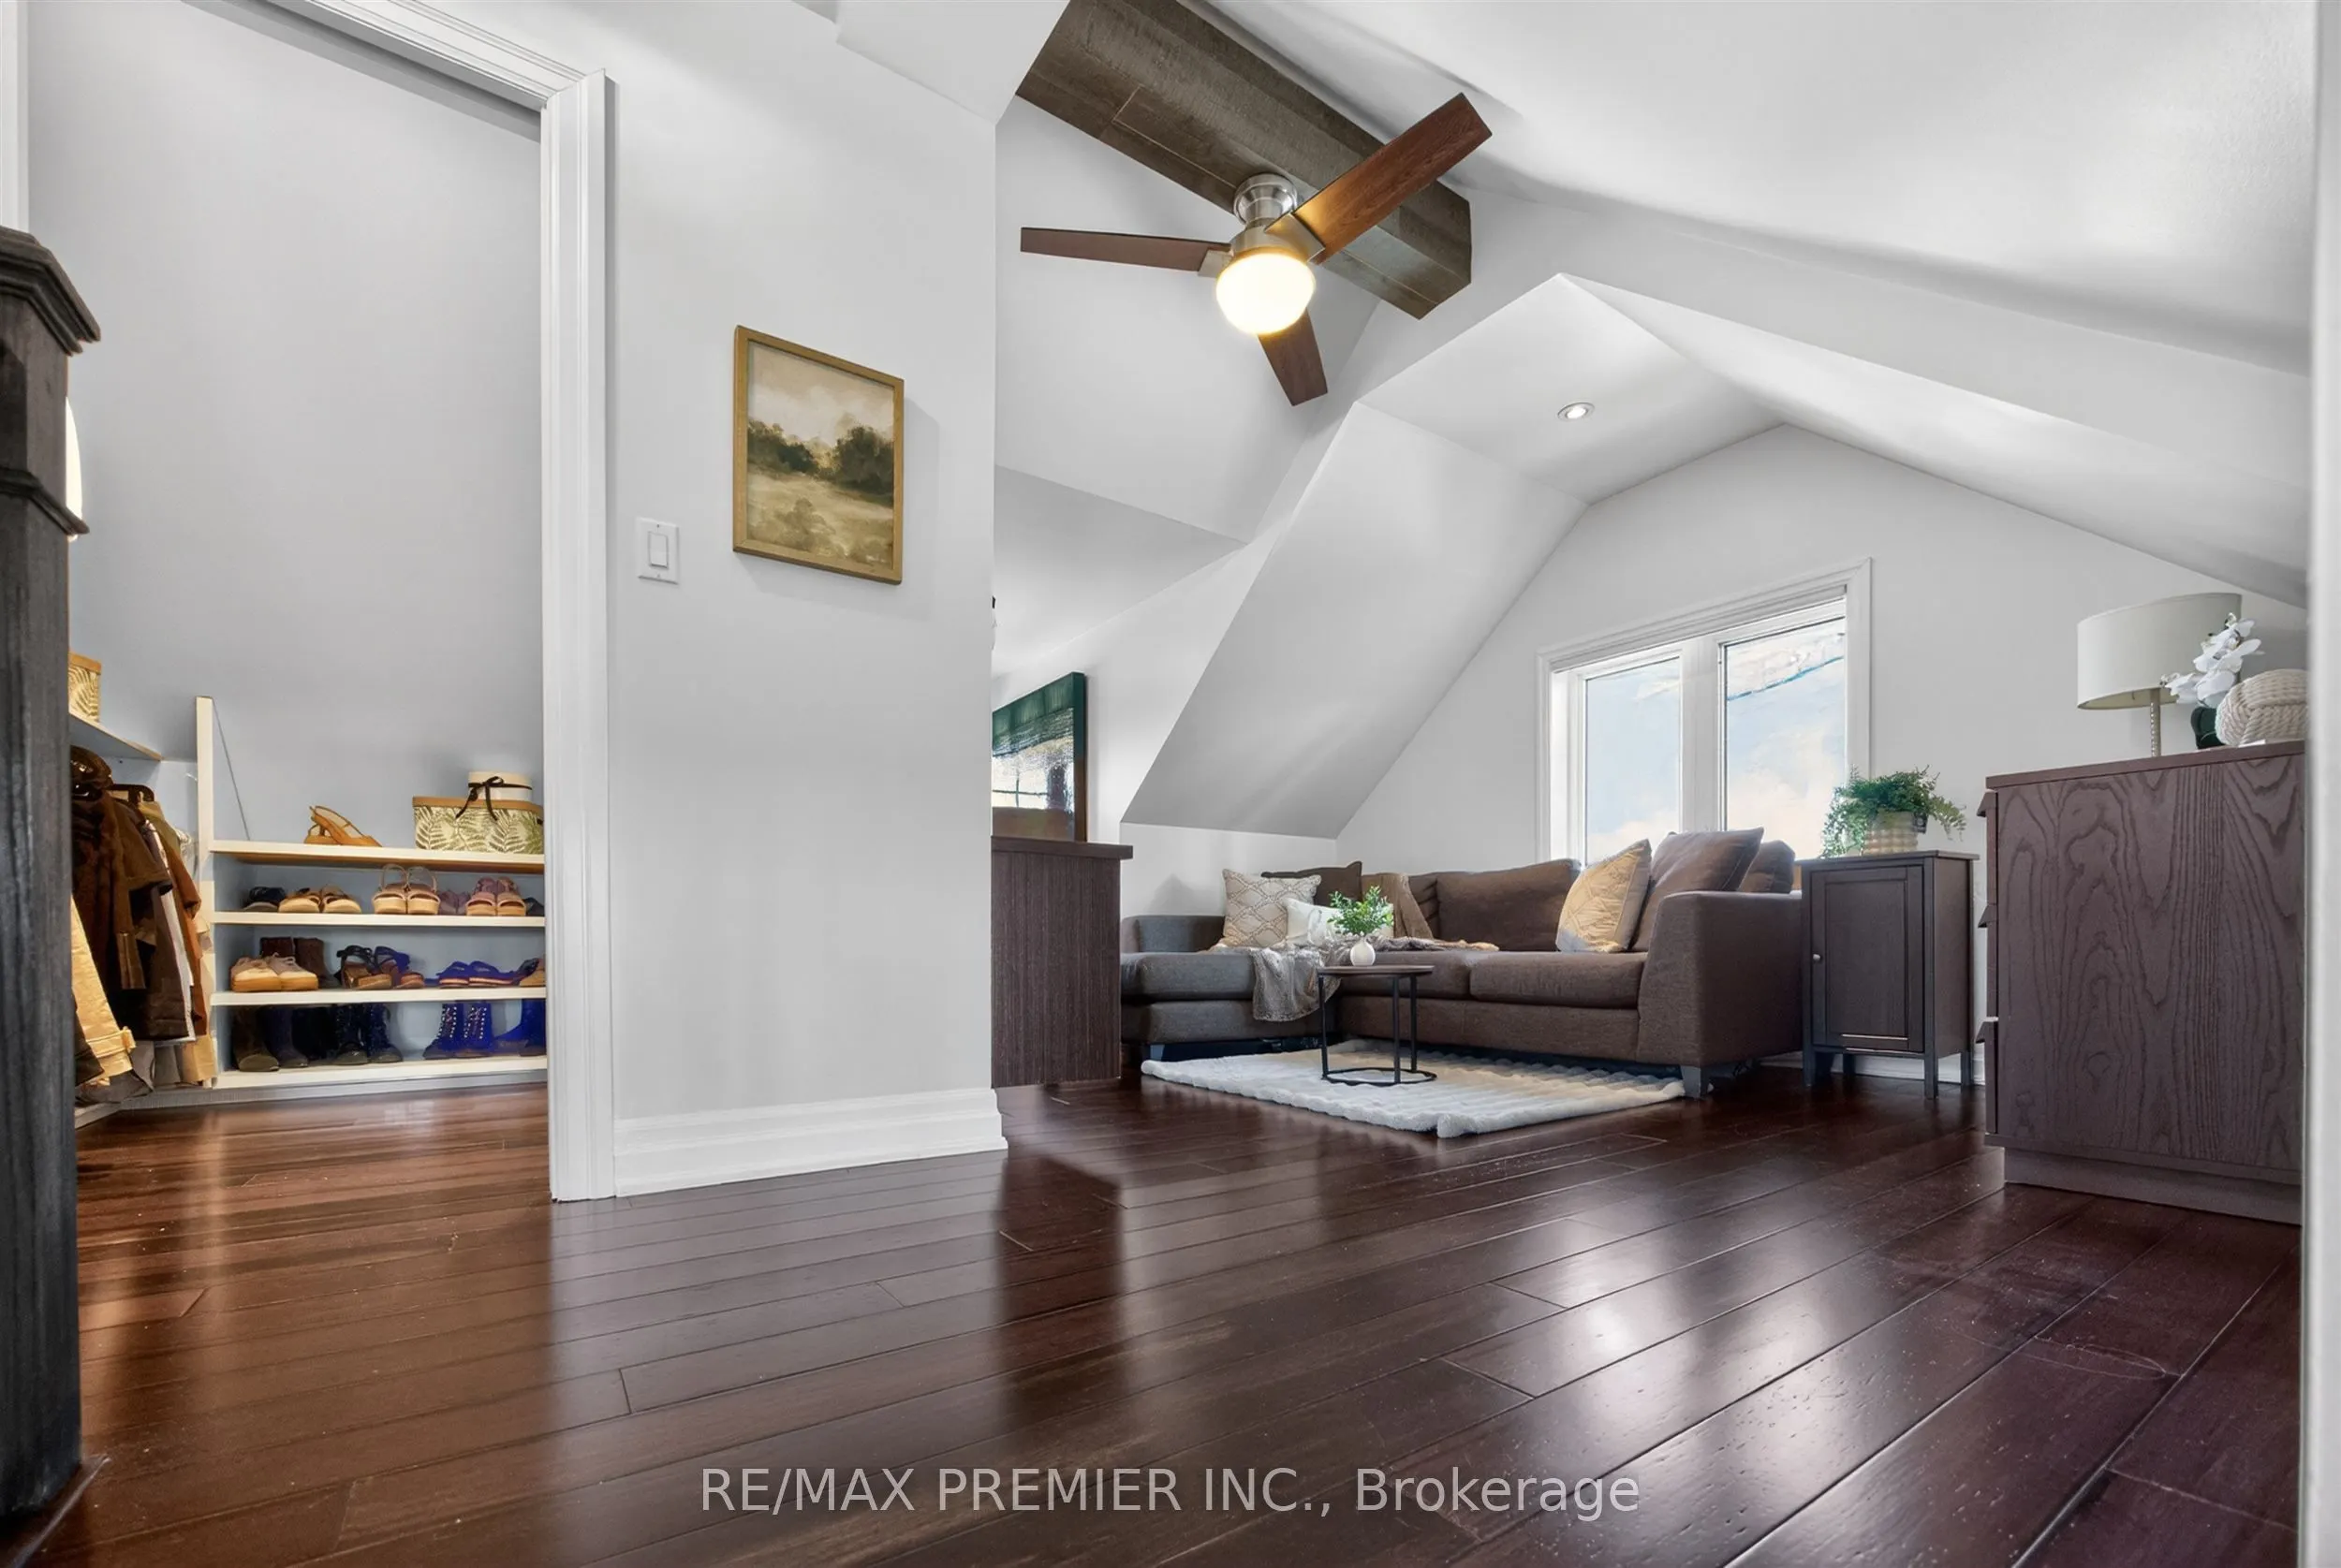
Bedroom 5
Bamboo, Open Concept, Combined w/Den
Dimensions 17.72 x 9.51 feet
168.52 sqft
Breakfast
Combined w/Kitchen, Centre Island, Overlooks Living