Sign In or Create a Free Account to see full details of this property
Key Facts
Key facts for 12 Brentwood Road S
Property Type
House, Bungalow
Parking
Attached 1 garage, 5 parking
MLS #
W13208198
Size
700-1100 sqft
Basement
Separate Entrance,Finished
Listed on
2026-05-28
Lot size
33 x 90.0
Tax
$7,013.01 /yr
Days on Market
138
Approximate Age
-
Maintenance Fee
-
Description
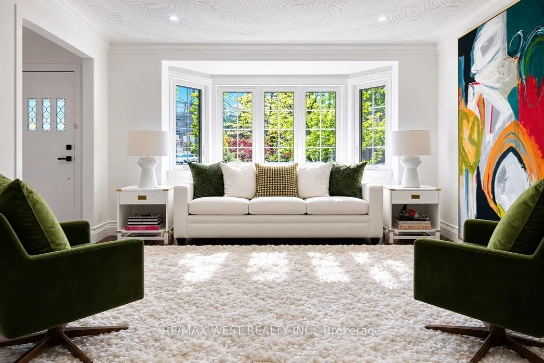
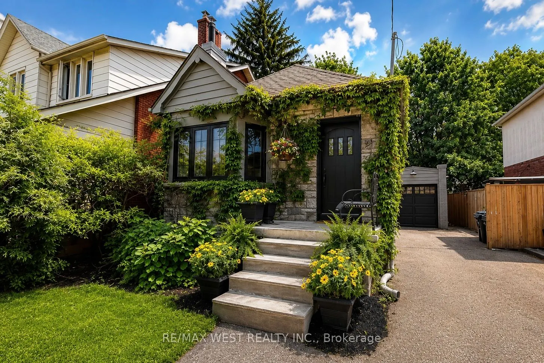
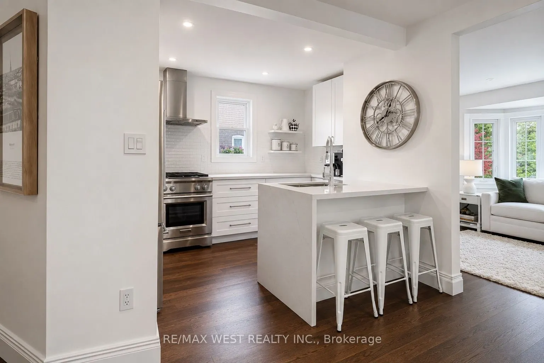
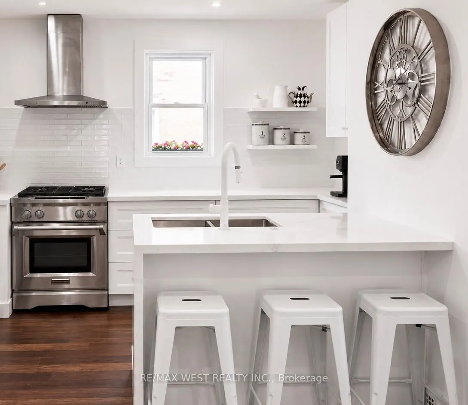
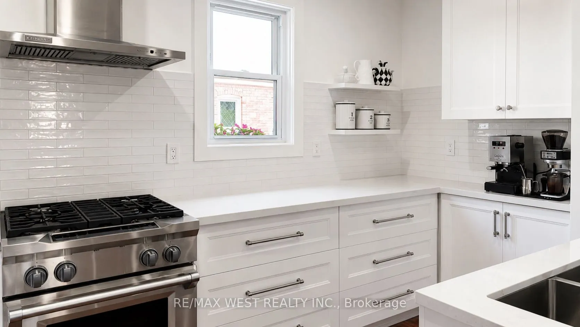
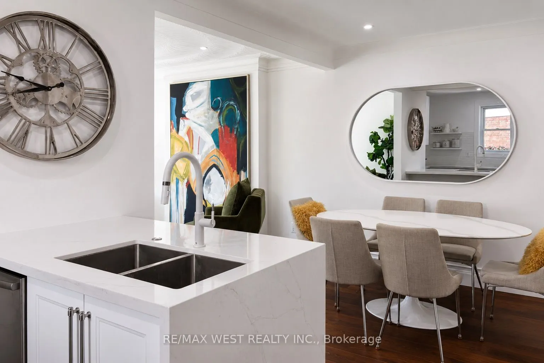
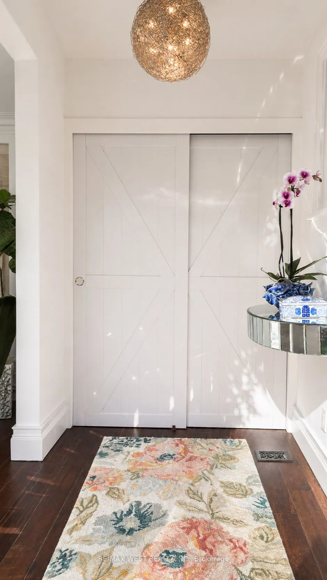
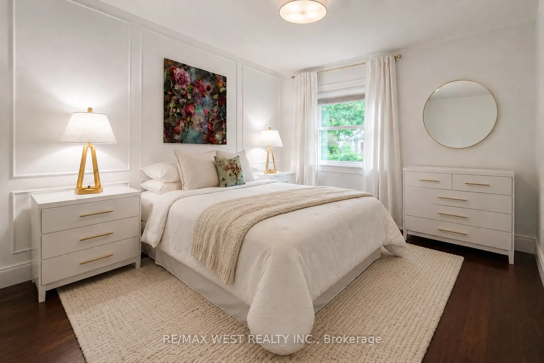
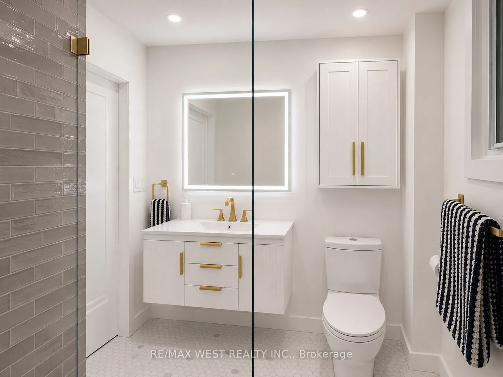
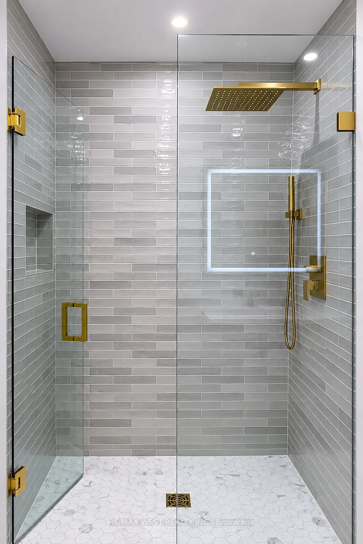
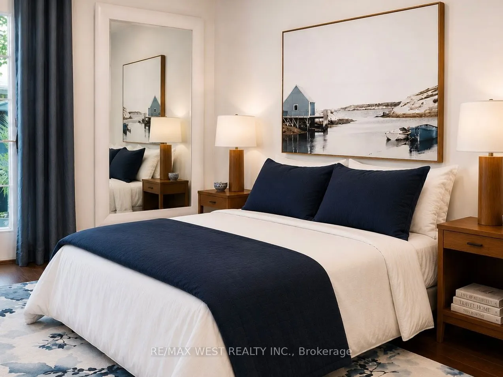
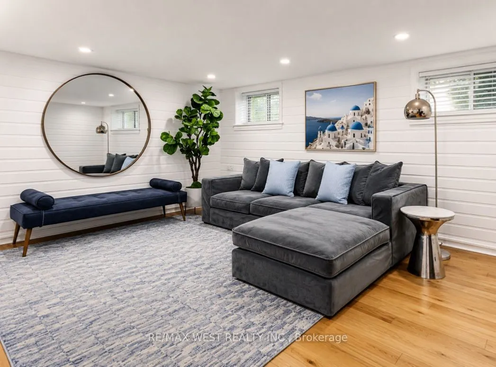
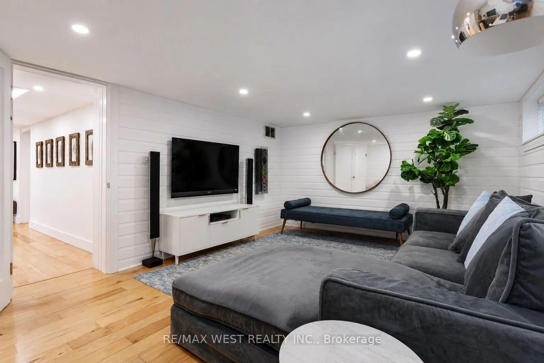
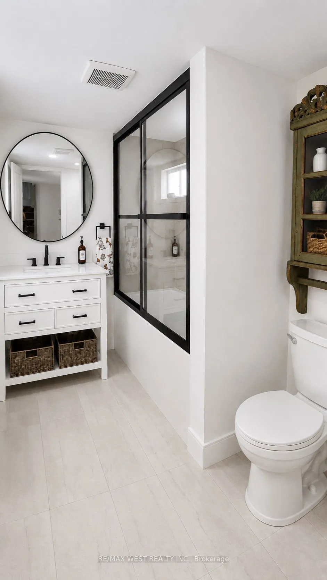
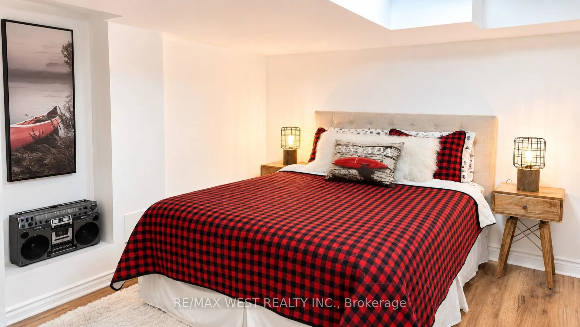
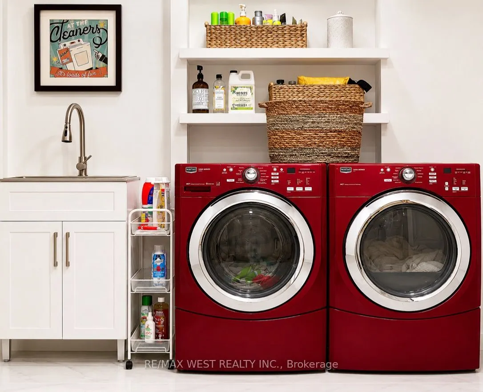
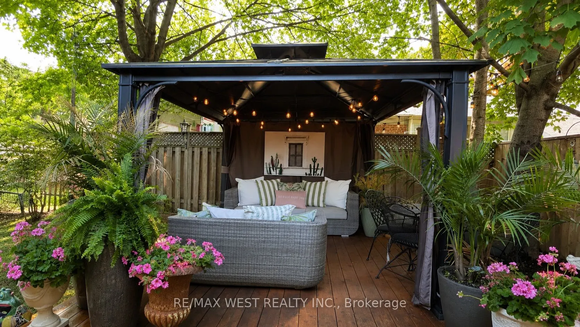
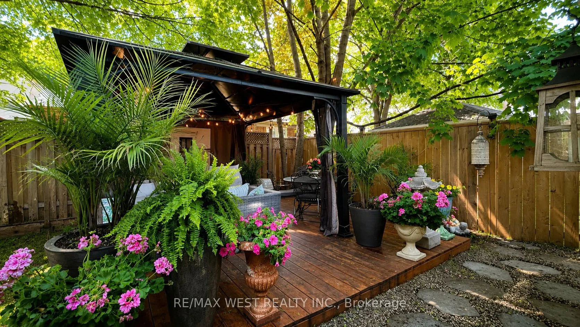
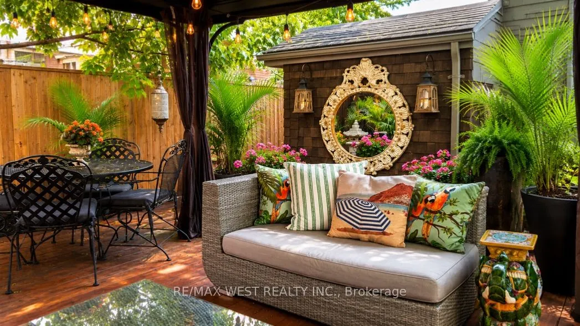
Nestled In The Heart Of Thompson Orchard, One Of Sunnylea's Most Coveted Enclaves, This Beautifully Renovated Stone And Brick Bungalow Offers The Best Of City Living - Walk To Daily Amenities, Parks, Restaurants, Cafés, Boutique Shopping, And Royal York Subway While Enjoying The Comfort And Privacy ...Of A Detached Home. Bathed In Natural Light, The Open-Concept Living And Dining Rooms Showcase Walnut Hardwood Floors, Crown Moulding, Recessed Lighting, And A Large Bay Window. The Renovated Kitchen Combines Style And Function With Quartz Countertops, Island Seating, A Professional Gas Range, And Generous Workspace For Everyday Living And Entertaining. Two Spacious Main Floor Bedrooms Overlook The Backyard And Are Complemented By A Renovated Bathroom With Timeless Finishes. The Bright Lower Level Provides A Superb Extension Of The Home With A Separate Side Entrance, Family Room, Renovated Bathroom With Soaker Tub, Large Laundry Room, Abundant Storage, And Flexible Space Ideal For Guests, Visiting Family, A Home Office, Or Hobbies. Outside, Enjoy A Private Backyard Retreat Complete With A Cedar Deck, Covered Gazebo, And Inviting Spaces For Outdoor Dining And Relaxation. An Attached Garage And Private Double Driveway Add Everyday Practicality. Morning Walks Along The Humber River And Mimico Creek Trail Systems, Golf At Several Of The Area's Prestigious Clubs, An Evening At The Kingsway Theatre, And Seamless Access To Downtown, Pearson Airport, And Major Highways Are All Part Of Life Here. It's This Rare Combination Of Walkability, Green Space, Community, And Urban Convenience That Defines Life In Sunnylea.
Full Property Details
Interior
Bedrooms
2
Bedrooms Plus
2
Total Bedrooms
4
Washrooms
2
Square Footage
700-1100 sqft
Basement
Separate Entrance,Finished
Heating Source
Gas
Heating Fuel
Forced Air
Air Conditioning
Central Air
Family Room
No
Kitchens
1
Total Kitchens
1
Fireplace Features
No
Bedrooms
2
Bedrooms Plus
2
Total Bedrooms
4
Washrooms
2
Square Footage
700-1100 sqft
Basement
Separate Entrance,Finished
Heating Source
Gas
Heating Fuel
Forced Air
Air Conditioning
Central Air
Family Room
No
Kitchens
1
Total Kitchens
1
Fireplace Features
No
Exterior
Depth
90.0
Front
33.33
Driveway
Private Double
Lot Size
33 x 90.0 ft
Pool
None
Parking Spaces
5
Total Parking Spaces
6.00
Parking Description
Attached
Garage Spaces
1
Depth
90.0
Front
33.33
Driveway
Private Double
Lot Size
33 x 90.0 ft
Pool
None
Parking Spaces
5
Total Parking Spaces
6.00
Parking Description
Attached
Garage Spaces
1
Building Description
Style
Bungalow
Home Type
House
Subtype
Detached
Property Orientation
West
Exterior Finish
Brick
Sewers
Sewer
Water Supply
Municipal
Possession Date
No Data
Style
Bungalow
Home Type
House
Subtype
Detached
Property Orientation
West
Exterior Finish
Brick
Sewers
Sewer
Water Supply
Municipal
Possession Date
No Data
Community
Community
Stonegate-Queensway
Community
Stonegate-Queensway
Taxes & Fees
Taxes
$7,013.01 /yr
Tax Year
2025
Taxes
$7,013.01 /yr
Tax Year
2025
Room Types
Bedroom 2
Hardwood Floor, Closet, Overlooks Garden
Dimensions 13.55 x 8.23 feet
111.52 sqft
Bedroom 3
-
Dimensions 12.3 x 9.84 feet
121.03 sqft
Dining Room
Hardwood Floor, Pot Lights
Dimensions 11.29 x 10.24 feet
115.61 sqft
Family Room
Hardwood Floor, Recessed Lighting
Dimensions 17.91 x 12.17 feet
217.96 sqft
Foyer
Hardwood Floor, 4 Pc Bath, Recessed Lighting
Dimensions 19.26 x 7.28 feet
140.21 sqft
Foyer
Hardwood Floor
Dimensions 9.68 x 5.15 feet
49.85 sqft
Kitchen
Hardwood Floor, Breakfast Bar, Stainless Steel Appl